Industrial Testing Equipment · Material Testing Machines

Split-Type Impact Torque Tester

Split-type impact torque tester for powered wrenches and hammers, with a separate transducer, TRACK, PEAK and PPEAK modes and three large-capacity sizes on a colour touch display.

HIT-10000S (3 models) ·

Key specifications

Torque range
100 to 1000 N·m, 200 to 2000 N·m and 300 to 3000 N·m, one per size
Accuracy
±1.0%
Measurement modes
TRACK, PEAK and PPEAK
Units
N·m, kgf·cm and lbf·in
Display
Colour LCD with touch input, fourth generation
Impact counting
Number of impacts within a set measuring time
Peak reset
Adjustable from 0.5 to 3 s, third generation and above
Auto power off
After five minutes without operation
Continuous use
15 hours on a full charge
Supplied accessories
LK26009A and LK26010

An impact wrench does not deliver torque; it delivers a series of blows. The number a bench has to record is the height of those blows, and often the spread between them, which is a different measurement from the steady pull a torque wrench makes.

Product overview

The instrument is in two parts. A display unit carries the controls and the reading; a separate transducer sits in the torque path at the tool output and is joined to the display by a cable. On a heavy tool that is clamped in a fixture, that split is what makes the reading visible while the tool is running.

Four generations share the measuring engine and differ in presentation: a basic unit, a character LCD unit with a fold-out stand that props the housing at an angle on the bench, a high-brightness numeric display for bright or dim rooms, and a colour touch display that can also record the torque curve. The largest sizes of the fourth generation are the ones described here.

How the impact torque tester works

The transducer is bolted into the load path between the tool and a joint that is stiff enough not to absorb the blow. Each impact strains the transducer; the instrument samples the resulting signal fast enough to follow the rise and the decay of a single pulse, which is why the sampling rate, not the display, sets the ceiling on what the unit can resolve.

The three modes answer three different questions. TRACK follows the signal as it happens and is used for zeroing and for a slow, steady application. PEAK holds the highest value in the burst, which is the right reading for a hand tool or a clutch that slips at a set level. PPEAK holds the difference between the highest and the lowest point of the pulse train, which is what a pneumatic or battery impact tool produces when the joint keeps rebounding between blows and the instantaneous peak overstates what the fastener receives.

Peak reset is on a timer. After the set interval the held value clears, so a run of readings can be taken without touching the instrument between them.

How to select the right impact torque tester

Work from the joint outward. The torque the joint is specified to is the number that has to sit comfortably inside the scale; the tool’s capability only tells you that the scale must be large enough not to be over-ranged. A tool measured near the top of a range leaves no headroom for the scatter between blows.

Then decide what has to be recorded. A pass or fail bench needs the held value and the alarm; a bench investigating why a joint is drifting needs the curve, which is an added function on the colour display rather than a standard one.

Then match the mechanical interface. The transducer has to accept the output of the tool, and the accessories supplied with the series are listed by code only, so the adaptor for a particular drive is settled with the supplier rather than assumed from the tool size.

Finally, confirm the supply at the bench. The series is described both with a rechargeable pack and, for the fourth generation, with a mains supply, and which one arrives matters if the unit is to be moved between cells.

Measurement limitations and selection considerations

An impact reading is a dynamic measurement, and it depends on the joint as much as on the tool. Joint stiffness, thread condition, washer type and the number of blows all move the number, so a figure is only comparable with another figure taken on the same fixture. Recording the impact count alongside the torque is what makes two runs comparable.

Peak-to-peak is a spread, not a torque, and it should not be compared with a peak figure from another instrument. On a tool with poor repeatability the spread widens even when the mean output is unchanged, which is a useful signal but a different one.

Where the torque is applied slowly and held, as in the calibration of a torque wrench, this is the wrong instrument: a calibrator with a loading arm and a rigid reaction bracket measures that condition directly. Where the fastener is small and the tool is a screwdriver, a bench tester with a clamping chuck keeps the tool and the joint aligned, which matters more at low torque than the range does.

Features

  • Split construction, with the transducer in its own housing on a cable, so the sensor can sit at the tool output while the readout stays in view
  • PPEAK mode, which holds the spread between the highest and lowest points of the pulse train and is the mode intended for pneumatic and lithium-battery tools
  • Colour touch display on the fourth generation, with a torque curve available as an added function
  • Timed peak reset from 0.5 to 3 s, so consecutive readings clear themselves without a key press
  • Preset upper limit with a status lamp and a long audible alarm when a reading exceeds it
  • Impact counting inside a set measuring time, which separates a tool that is losing power from one that is not being driven properly
  • Clockwise and counter-clockwise measurement from the same fixture
  • Five-minute auto power off and a battery-low indication, for a unit that is carried between benches

Technical specifications

Every value below is taken from source documentation. Where a parameter is not stated in the available material it is marked as information required rather than estimated.
Measurement
Range, HIT-10000S100 to 1000 N·m / 1000 to 10000 kgf·cm / 1000 to 9000 lbf·inStandard
Range, HIT-20000S200 to 2000 N·m / 2000 to 20000 kgf·cm / 2000 to 18000 lbf·inStandard
Range, HIT-30000S300 to 3000 N·m / 3000 to 30000 kgf·cm / 3000 to 27000 lbf·inStandard
Accuracy±1.0%Standard
Measurement modesTRACK for live reading and zeroing; PEAK for the held maximum; PPEAK for the peak-to-peak valueStandard
UnitsN·m, kgf·cm and lbf·in, selected by a switchStandard
DirectionClockwise and counter-clockwiseStandard
Impact countCounts the impacts occurring inside a set measuring timeStandard
Reference standardNot stated in the materialInformation required
Display and settings
DisplayColour LCD touch panel on the fourth generation; character LCD on the second; high-brightness numeric display on the thirdStandard
Torque curveAvailable as an added function on the colour displayOptional
Peak reset time0.5 to 3 s, third generation and aboveStandard
Over-limit alarmUpper limit preset by the user; status lamp and a long audible alarm when the reading exceeds itStandard
Battery-low indicationFittedStandard
Auto power offFive minutes without operation, can be switched on or offStandard
On-screen fieldsMode, settings, save, print, zero, pulse count and battery stateStandard
Electrical
Supply1.2 V nickel-metal-hydride cells, five of them; the fourth-generation models are listed as AC 220 VStandard
Charging time6 hoursStandard
Continuous use15 hours on a full chargeStandard
ChargerInput 220 to 240 V AC, output 7.2 V DC at 400 mAStandard
Battery lifeNot stated in the materialInformation required
Mechanical
ConstructionSplit body: display unit and torque transducer in separate housings, joined by a cableStandard
Transducer couplingNot stated in the materialInformation required
DimensionsNot stated in the materialInformation required
WeightNot stated in the materialInformation required
Supplied accessories
Standard accessoriesLK26009A and LK26010Standard
Accessory contentNames, quantities and the drives they fit are not stated in the materialInformation required

Available models

Selection table
Model Configuration Key ranges Availability
HIT-10000S Fourth generation, colour touch display 100 to 1000 N·m / 1000 to 10000 kgf·cm / 1000 to 9000 lbf·in The size named in the source folder
HIT-20000S Fourth generation, colour touch display 200 to 2000 N·m / 2000 to 20000 kgf·cm / 2000 to 18000 lbf·in
HIT-30000S Fourth generation, colour touch display 300 to 3000 N·m / 3000 to 30000 kgf·cm / 3000 to 27000 lbf·in Listed in the quick selection table only; the general specification table stops at HIT-20000S

Customization

  • Torque curve recording added to the colour display
  • Accessory set matched to the drive of the tool under test, to be agreed at order

Certification and compliance

Certification documents not yet supplied

Certifications are only published once a certificate copy can be produced, so this section is deliberately empty rather than populated with assumed approvals. Tell us which approvals your application requires and we will confirm what is available for this instrument.

Parameters still to be confirmed

The following are required for a complete specification but are not stated in the documentation supplied to us. They are listed rather than estimated:

  • Main body dimensions and weight, which the whole image set omits
  • The coupling the transducer accepts, and whether an adaptor is needed for a particular square drive
  • What LK26009A and LK26010 contain, in what quantity, and which drives they fit
  • The supply arrangement on the fourth-generation models, given once as an AC 220 V input and once as a rechargeable nickel-metal-hydride pack shared with the rest of the series
  • Whether HIT-30000S is part of the released range, since one table carries it and the other stops at HIT-20000S
  • Battery life in charge cycles, and whether a calibration certificate is supplied
  • The reference standard the ±1.0% figure is quoted against
  • A replacement main image: the supplied product photograph shows a front panel of a different, smaller-capacity model in the same supplier family, not the split-type unit described here

Frequently asked questions

When should the tester be set to PPEAK rather than PEAK?

PPEAK is the mode the material associates with pneumatic tools and lithium-battery drivers, both of which deliver a rapid series of impacts that the joint rebounds between. PEAK holds the single highest value seen, which is what a hand tool or a steady pull produces. Setting PPEAK on a single-event tool reads low, and setting PEAK on an impact tool reads the first blow rather than the settled output, so the mode follows the tool.

How is the range chosen for a tool whose maximum torque is not published?

By measuring rather than by estimating. Start on the largest size available, run the tool on a joint representative of production, and read the peak. A tool that reaches more than the full scale of a smaller size will simply over-range it, and the peak value gives the number needed to pick the size that keeps the working torque in the upper part of its scale.

What has to be confirmed before a quotation?

The tool type and whether it is pneumatic, corded or battery driven; the torque the joint is specified to; the drive or output shape the transducer has to accept; whether torque curve recording is wanted; and the supply voltage at the bench, since the fourth-generation models are listed with an AC supply while the earlier ones run from a rechargeable pack.

Related products

Other models in the same range

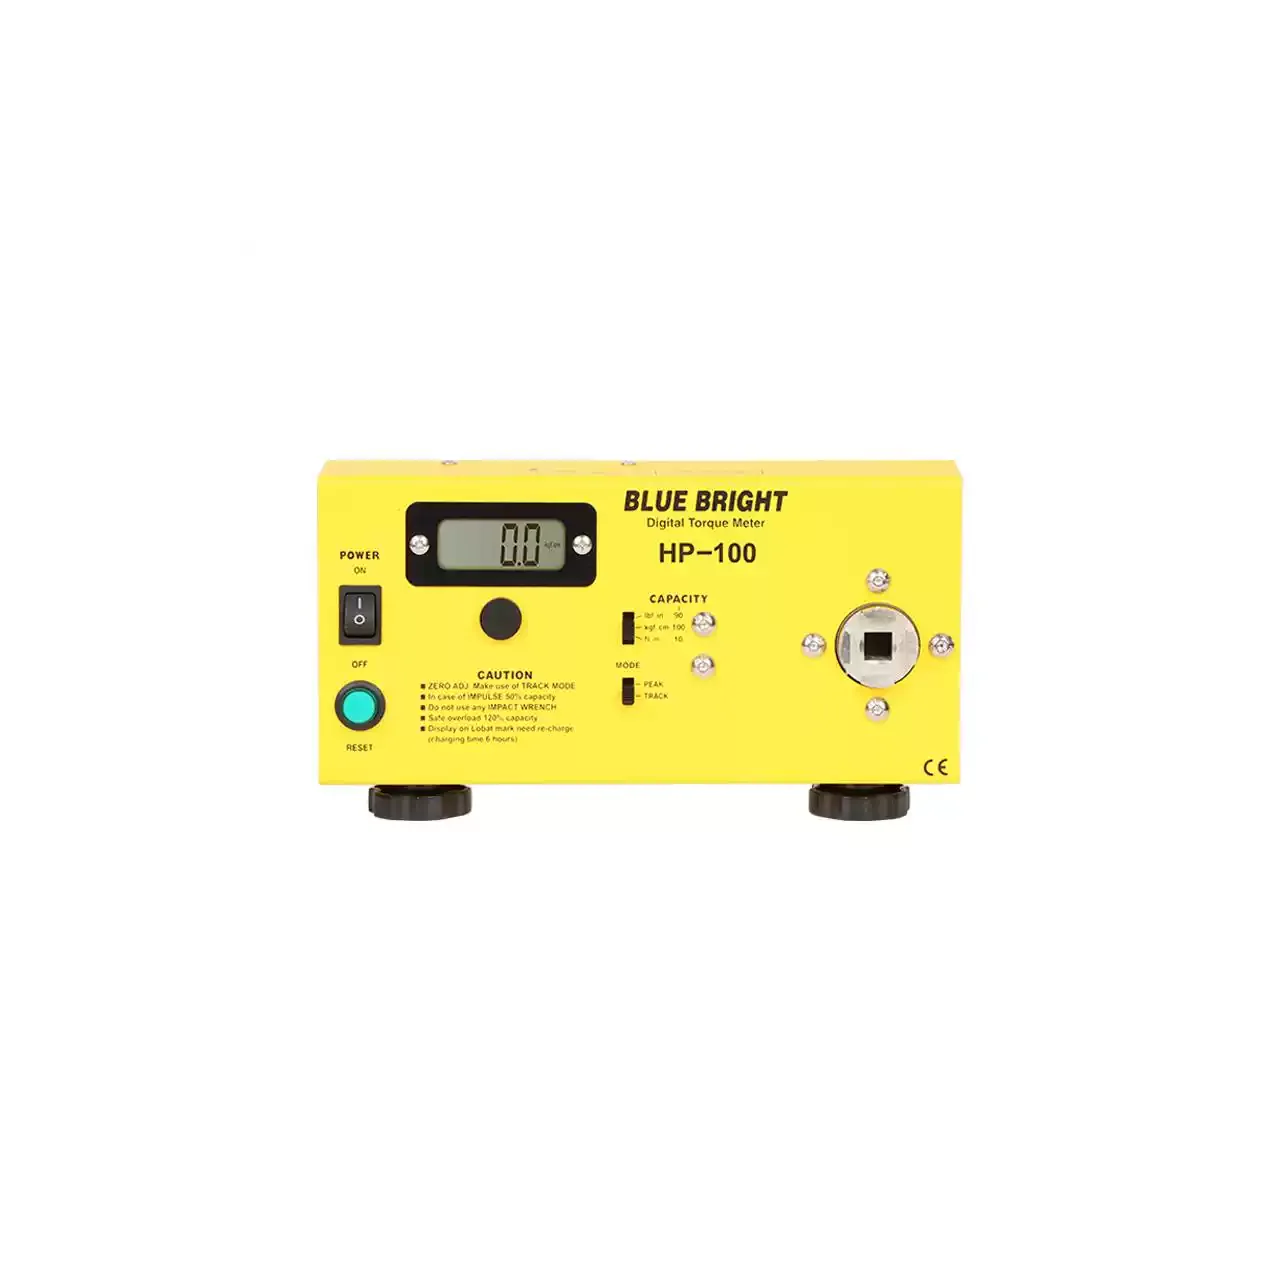
Front panel of a yellow torque meter with a three-and-a-half digit liquid crystal display at the upper left, a power rocker and a round reset button on the left, capacity and mode selector switches in the middle and a square drive socket on the right

HP-10S (5 models) · Material Testing Machines

Electric Screwdriver Torque Tester

Bench torque tester for setting the clutch of electric screwdrivers, with five ranges, three units, ten stored readings, peak hold and an RS232 link.

Torque range
0.015 to 20.00 N·m across five sizes
Accuracy
±0.5% of reading ±3 digits on four sizes; ±1.0% on the largest
Measurement modes
TRACK and PEAK
Units
N·m, kgf·cm and lbf·in
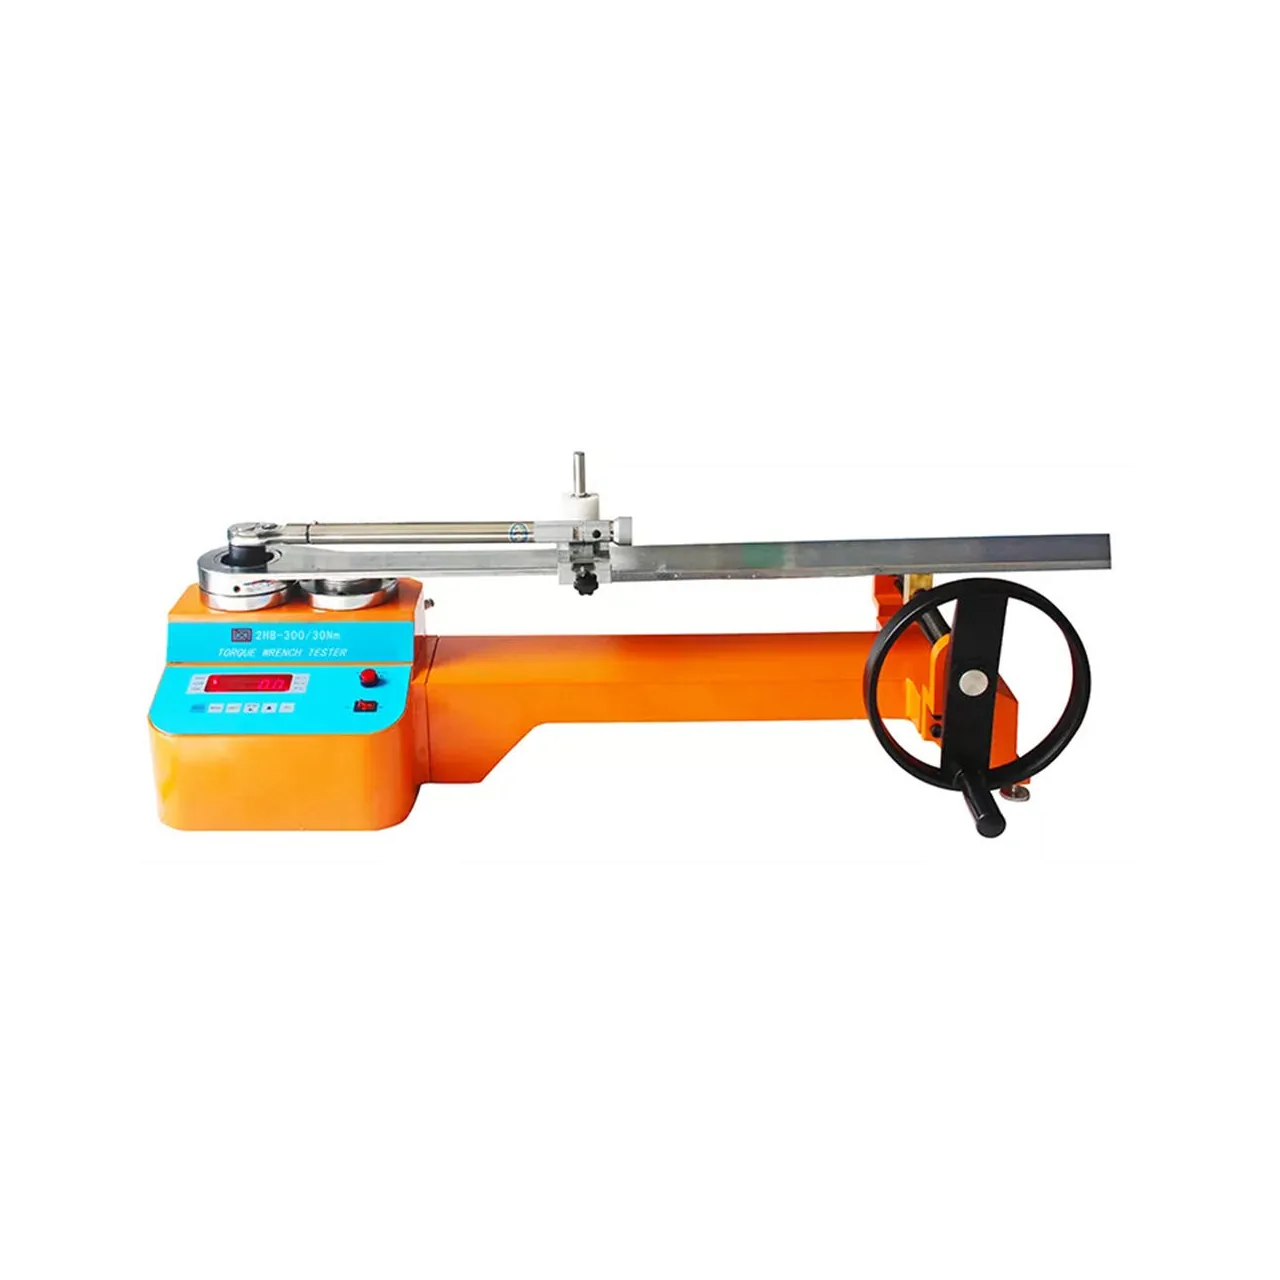
Bench torque wrench calibrator with an orange body, a blue control panel carrying a red numeric display and a keypad at the left, a horizontal load beam across the top with a mounted wrench and a black handwheel at the right

HB-10N (6 models) · Material Testing Machines

Torque Wrench Calibrator

Bench calibrator for torque wrenches from 1 to 5000 N·m, with a lever loading arm, height and length adjustment, peak hold and an RS232 link.

Range
1.00 to 10.00 N·m up to 500 to 5000 N·m, in twelve single-range sizes
Accuracy
±1.0%
Measurement modes
TRACK and PEAK
Units
N·m, kgf·cm and lbf·in

Request a quotation for the HIT-10000S

Send the configuration you need and we will confirm availability, lead time and terms. Minimum order quantity is 1 pc.

Request for quotation

Request a quotation - HIT-10000S

Send the technical detail and we will confirm availability, lead time and terms. In-stock items ship within 48 hours; customized specifications typically take 2-10 days. Minimum order quantity is 1 pc.

The more of this you can give us, the fewer exchanges are needed before we can quote.
No file chosen
Datasheet, drawing, BOM or photograph. One file, up to 10 MB (PDF, Office, image or ZIP).

By submitting this form you agree that we may contact you about this enquiry. We do not sell or share enquiry data. See our privacy policy.

Items held in stock are dispatched within 48 hours of order confirmation. Customized specifications are produced to order and typically ship within 2 to 10 days. Transit time then depends on the shipping method and destination.

Request a Quote WhatsApp