Industrial Testing Equipment · Material Testing Machines

Electric Screwdriver Torque Tester

Bench torque tester for setting the clutch of electric screwdrivers, with five ranges, three units, ten stored readings, peak hold and an RS232 link.

HP-10S (5 models) ·

Key specifications

Torque range
0.015 to 20.00 N·m across five sizes
Accuracy
±0.5% of reading ±3 digits on four sizes; ±1.0% on the largest
Measurement modes
TRACK and PEAK
Units
N·m, kgf·cm and lbf·in
Stored readings
Ten sets, recalled by number
Interface
RS232, standard on this generation
Display
Large-format character LCD
Body
230 × 65 × 120 mm, 1.8 kg
Continuous use
15 hours on a full charge
Supplied accessories
LK26007, LK26009 and LK26012 on the mid sizes

A clutch that is set by feel drifts as the tool warms up and as the bit wears. The measurement that stops the drift is the reaction torque at the moment the clutch slips, taken on the same fixture every time.

Product overview

The tester is a bench instrument: a rigid reaction head, an adaptor on its shaft, and a display unit that holds the peak. The tool is held on the adaptor with its body restrained, so that when the clutch releases, the torque goes into the sensor rather than into the operator.

This generation of the range puts the controls a production bench actually uses on the front panel: unit selection, mode, peak reset, a store and recall pair, an average key and a print key. The stores hold the settings for a set of products, so a changeover is a number rather than a fresh setup.

How the electric screwdriver torque tester works

The sensor is a strain-gauge bridge in the reaction head. Torque applied to the shaft strains the bridge, the bridge produces a small voltage, and the instrument converts it to a torque reading in the selected unit.

A clutch does not deliver a steady torque. It rises until the clutch slips, drops away, and the motor recovers; the useful figure is the top of that first rise. PEAK holds it. TRACK shows the signal as it happens, which is what is needed to zero the instrument before a run and to see whether a tool is slipping early or late.

Averaging exists because a single slip is noisy. Several readings are taken and the mean is used, which is the number a clutch adjustment should be made against. The upper limit is set from the same figure: a reading above it lights the lamp and sounds a long alarm, so a bench can sort without reading the display.

How to select the right electric screwdriver torque tester

Begin with the setting the clutch has to hold, not with the tool’s maximum. A tester is at its least accurate near the bottom of its range, so the working torque wants to sit in the upper half of the scale while the tool’s highest clutch setting stays inside the full scale.

Then look at the screw. A machine screw driven into metal needs a different size from a self-tapping screw in plastic, and a precision driver on a small electronic assembly needs a smaller size again. Choosing one size for both ends of a plant usually means the small work is measured on a scale that is too coarse for it.

Then check what the bench does with the result. Where the reading has to be recorded, the interface and the store matter more than the display; where the operator reads and adjusts on the spot, the alarm and the peak hold matter more.

Finally, confirm the adaptor. The tester measures at the tool’s output, so the adaptor has to match the bit holder or drive in use, and a tool with an unusual nose needs that settled before the order rather than after.

Measurement limitations and selection considerations

The reading is only as good as the fixture. If the tool body is allowed to move, part of the reaction is absorbed by the movement and the peak reads low; if the adaptor is loose on the shaft, the peak reads high and erratic. Both faults look like a drifting clutch.

Torque is measured at the tool output, which is not the torque at the screw thread. Friction in the bit holder, in the joint and under the head are not in the reading, so a clutch setting taken on the bench and a joint torque measured on the line are different quantities even when the numbers look comparable.

For a screw that is already tightened, this is not the instrument: measuring the torque needed to loosen it requires an in-line detector at the bit, not a reaction head under the tool. And for a tool whose output is a series of impacts rather than a continuous drive, the peak of the first blow is not the working torque, so an impact tester is the right choice.

Features

  • Five capacity sizes on one platform, from the torque of a small precision driver up to a tool that drives a machine screw into metal
  • PEAK hold with a dedicated reset key, so a clutch setting can be read, cleared and repeated without cycling the power
  • Ten numbered stores, which lets a bench keep the settings for ten products and recall them by number instead of re-entering limits
  • Automatic averaging over a run of readings, which is the figure a clutch adjustment should be made against
  • Preset upper limit with a lamp and a long audible alarm, for a bench that has to sort good from bad without reading the display
  • RS232 fitted as standard, so readings can be sent to a printer or a computer without an option card
  • Reaction head described as durable enough for more than a thousand tests a day, which is the duty a production bench imposes
  • Five-minute auto power off and a battery-low indication, for a unit that is carried to the line rather than fixed to a bench

Technical specifications

Every value below is taken from source documentation. Where a parameter is not stated in the available material it is marked as information required rather than estimated.
Measurement
Range, HP-10S0.015 to 1.000 N·m / 0.15 to 10.00 kgf·cm / 0.15 to 9.00 lbf·inStandard
Range, HP-20S0.030 to 2.000 N·m / 0.30 to 20.00 kgf·cm / 0.30 to 18.00 lbf·inStandard
Range, HP-50S0.15 to 5.00 N·m / 1.5 to 50.0 kgf·cm / 1.5 to 45.0 lbf·inStandard
Range, HP-100S0.15 to 10.00 N·m / 1.5 to 100.0 kgf·cm / 1.5 to 90.0 lbf·inStandard
Range, HP-200S0.50 to 20.00 N·m / 5.0 to 200.0 kgf·cm / 5.0 to 180.0 lbf·inStandard
Accuracy±0.5% ±3 digits, quoted within 10% of the range; ±1.0% on HP-200SStandard
Measurement modesTRACK for a live reading and zeroing; PEAK for the held maximumStandard
UnitsN·m, kgf·cm and lbf·in, three-position switchStandard
AveragingMean of the readings taken in a runStandard
Reference standardNot stated in the materialInformation required
Display and data
DisplayLarge character LCD showing the reading, the unit and the battery stateStandard
KeysPRINT, BZ, RESET, UNIT, MODE, M_SET, M_CR and AVEStandard
Stored readingsTen sets, numbered 0 to 9Standard
Over-limit alarmUpper limit preset; status lamp and a long audible alarm when exceededStandard
Peak resetRESET key clears the held maximum and returns the display to zeroStandard
Auto power offFive minutes without operation, can be switched on or offStandard
Electrical
Supply1.2 V nickel-metal-hydride cells, five of themStandard
Charging time6 hoursStandard
Operating time15 hours quoted on a full chargeStandard
ChargerInput 220 to 240 V AC, output 7.2 V DC at 400 mAStandard
Battery lifeAbout 300 charge cyclesStandard
Mechanical
Body230 × 65 × 120 mm, 1.8 kgStandard
Reaction headStrain-gauge torque sensor, rated by the material for more than a thousand tests a dayStandard
Tool mountingAdaptor fitted to the reaction head, with the tool held on the shaft of the adaptorStandard
Operating environmentNot stated in the materialInformation required
Accessories
HP-10SLK26006, LK26009 and LK26012Standard
HP-20S and HP-50SLK26007, LK26009 and LK26012Standard
HP-100SLK26007, LK26009 and LK26012Standard
HP-200SLK26008 and LK26012Standard
Adaptor contentNames, quantities and the tool drives each one fits are not stated in the materialInformation required

Available models

Selection table
Model Configuration Key ranges Availability
HP-10S Third generation, character LCD, RS232 0.015 to 1.000 N·m / 0.15 to 10.00 kgf·cm / 0.15 to 9.00 lbf·in For precision drivers on small screws
HP-20S Third generation, character LCD, RS232 0.030 to 2.000 N·m / 0.30 to 20.00 kgf·cm / 0.30 to 18.00 lbf·in
HP-50S Third generation, character LCD, RS232 0.15 to 5.00 N·m / 1.5 to 50.0 kgf·cm / 1.5 to 45.0 lbf·in The size named in the source folder
HP-100S Third generation, character LCD, RS232 0.15 to 10.00 N·m / 1.5 to 100.0 kgf·cm / 1.5 to 90.0 lbf·in
HP-200S Third generation, character LCD, RS232 0.50 to 20.00 N·m / 5.0 to 200.0 kgf·cm / 5.0 to 180.0 lbf·in Quoted at ±1.0% rather than ±0.5%

Customization

  • Adaptor matched to the bit holder or drive of the tool under test, to be agreed at order

Certification and compliance

Certification documents not yet supplied

Certifications are only published once a certificate copy can be produced, so this section is deliberately empty rather than populated with assumed approvals. Tell us which approvals your application requires and we will confirm what is available for this instrument.

Parameters still to be confirmed

The following are required for a complete specification but are not stated in the documentation supplied to us. They are listed rather than estimated:

  • What each supplied accessory code contains, in what quantity, and which bit holders or drives it fits
  • The operating environment, since temperature and humidity limits are not stated anywhere in the material
  • Whether a calibration certificate is supplied, and to which standard the ±0.5% figure is quoted
  • Battery life beyond the quoted 300 charge cycles, and whether replacement packs are available
  • The meaning of the 15 hour figure, which the material labels as a full-charge time in a table that already gives a 6 hour charging time
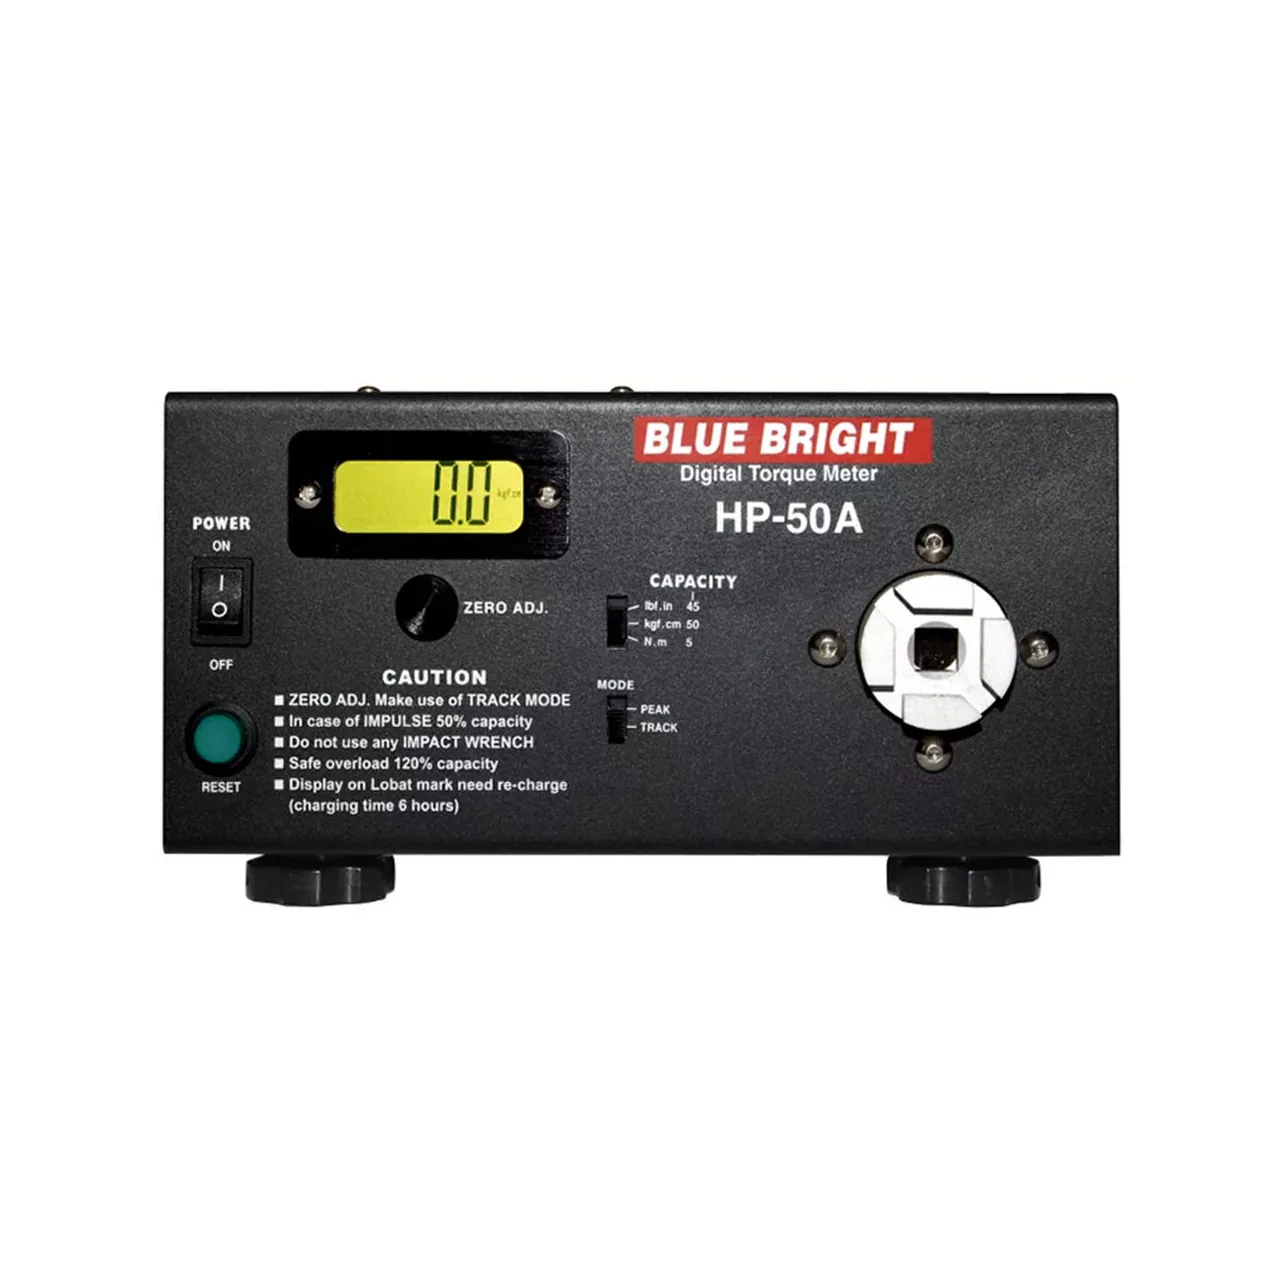
  • A main image that shows this generation: the supplied photograph is a front panel of an earlier generation of the same family

Frequently asked questions

How is the tool held while the clutch is set?

The tool is mounted on the shaft of an adaptor that sits on the reaction head, with the tool body restrained so that it cannot rotate. When the clutch slips, the reaction torque goes through the adaptor into the sensor instead of into the operator's wrist. The adaptor has to suit the bit holder or drive of the tool, which is why it is specified with the order rather than assumed.

Why does the largest size carry a wider accuracy figure than the others?

Because the material quotes it that way: four sizes are given at ±0.5% with three digits, and the largest at ±1.0% with three digits, both inside the lower tenth of the range. On a clutch setting that is a fraction of full scale, the digits term rather than the percentage governs the reading, so the practical difference between the sizes is smaller than the headline figures suggest.

What has to be confirmed before a quotation?

The torque the clutch is set to, the bit holder or drive of the tool, whether readings have to reach a printer or a computer, and whether the bench runs more than ten products, since the store holds ten settings. The tool's own maximum torque also has to be known, so that the tester is not over-ranged when the clutch is at its highest setting.

Related products

Other models in the same range

Front panel of a torque meter with a three-and-a-half digit liquid crystal display at the upper left, a zero-adjust knob, capacity and mode selector switches in the middle and a square drive socket on the right

HIT-10000S (3 models) · Material Testing Machines

Split-Type Impact Torque Tester

Split-type impact torque tester for powered wrenches and hammers, with a separate transducer, TRACK, PEAK and PPEAK modes and three large-capacity sizes on a colour touch display.

Torque range
100 to 1000 N·m, 200 to 2000 N·m and 300 to 3000 N·m, one per size
Accuracy
±1.0%
Measurement modes
TRACK, PEAK and PPEAK
Units
N·m, kgf·cm and lbf·in

Request a quotation for the HP-10S

Send the configuration you need and we will confirm availability, lead time and terms. Minimum order quantity is 1 pc.

Request for quotation

Request a quotation - HP-10S

Send the technical detail and we will confirm availability, lead time and terms. In-stock items ship within 48 hours; customized specifications typically take 2-10 days. Minimum order quantity is 1 pc.

The more of this you can give us, the fewer exchanges are needed before we can quote.
No file chosen
Datasheet, drawing, BOM or photograph. One file, up to 10 MB (PDF, Office, image or ZIP).

By submitting this form you agree that we may contact you about this enquiry. We do not sell or share enquiry data. See our privacy policy.

Items held in stock are dispatched within 48 hours of order confirmation. Customized specifications are produced to order and typically ship within 2 to 10 days. Transit time then depends on the shipping method and destination.

Request a Quote WhatsApp