Products

Industrial instrumentation & measurement products

The portfolio covers flow, pressure, temperature, level and process analysis; electrical and mechanical test; non-destructive and dimensional inspection; laboratory and calibration equipment; industrial sensors, automation hardware and data acquisition. Products are organised by measurement function and by the engineering problem they solve, so a requirement can be followed from the physical property being measured down to a specific instrument type.

Eighteen categories sit on this page, and each one is a hub: what the category covers, which technologies belong to it, how those technologies differ, what to fix before ordering and what to include in an enquiry. 18 categories hold published products with full specifications today. The remainder are open for quotation against your specification, which is why a category can be listed here without a model on it yet.

Measurement & Process Instrumentation

Field instruments that turn a physical property of the process into a readable value: flow, pressure, temperature, level and the indicators, transmitters and valves that carry that value to the control room.

01 · AVAILABLE

Flow Measurement

Volumetric and mass flow meters for liquids, gases and steam, from clamp-on ultrasonic to sanitary electromagnetic designs.

14 product types: Electromagnetic Flow Meters · Ultrasonic Flow Meters · Vortex Flow Meters · Coriolis Mass Flow Meters · Turbine Flow Meters · Thermal Mass Flow Meters · Positive Displacement Flow Meters · Variable Area Flow Meters · Oval Gear Flow Meters · Open Channel Flow Meters · Flow Switches · Flow Controllers · Flow Indicators · Flow Totalizers

Open the flow measurement hub →
02 · AVAILABLE

Pressure Measurement

Gauges, transmitters and switches covering vacuum through to high-pressure service, including differential, absolute and hygienic designs.

16 product types: Pressure Gauges · Digital Pressure Gauges · Differential Pressure Gauges · Vacuum Gauges · Compound Pressure Gauges · Pressure Transmitters · Differential Pressure Transmitters · Absolute Pressure Transmitters · Pressure Transducers · Pressure Switches · Differential Pressure Switches · Vacuum Pressure Switches · Pressure Controllers · Diaphragm Seals · Pressure Manifolds · Pressure Accessories

Open the pressure measurement hub →
03 · AVAILABLE

Temperature Measurement

Thermocouples, RTDs, transmitters, infrared thermometers and controllers for contact and non-contact temperature work.

18 product types: Thermocouples · Type K Thermocouples · Type J Thermocouples · Type T Thermocouples · Type E Thermocouples · Type N Thermocouples · Type R Thermocouples · Type S Thermocouples · Type B Thermocouples · RTD Temperature Sensors · Resistance Temperature Detectors · Temperature Transmitters · Temperature Switches · Digital Thermometers · Infrared Thermometers · Temperature Indicators · Temperature Recorders · Temperature Controllers

Open the temperature measurement hub →
04 · AVAILABLE

Level Measurement

Continuous and point level instruments - radar, ultrasonic, hydrostatic, capacitance and float - for tanks, silos and interfaces.

15 product types: Radar Level Meters · Radar Level Transmitters · Ultrasonic Level Meters · Ultrasonic Level Transmitters · Hydrostatic Level Transmitters · Capacitive Level Sensors · Magnetostrictive Level Sensors · Float Level Sensors · Magnetic Level Gauges · Level Indicators · Level Switches · Vibrating Fork Level Switches · Rotary Paddle Level Switches · Capacitive Level Switches · Conductive Level Switches

Open the level measurement hub →
06 · AVAILABLE

Process Instrumentation

Panel indicators, controllers, transmitters, control valves and positioners - the single-instrument layer between the sensor and the control system.

10 product types: Process Indicators · Process Controllers · Process Transmitters · Signal Indicators · Panel Meters · Process Switches · Control Valves · Valve Positioners · Valve Accessories · Instrument Accessories

Open the process instrumentation hub →
White-bodied flow meter with a red transmitter housing, an integral display reading 13.625 m³/h and a running total, three buttons marked ESC, ENT and a direction key below the display, two cable glands on the side, and a red flow-direction arrow moulded on the white measuring section between two flanges

LDG-SUP · Electromagnetic Flow Meters

Intelligent Electromagnetic Flow Meter

A direct-display electromagnetic flow meter for conductive liquids, from DN10 to DN2000, with the liner and electrode selected against the medium and its temperature.

Model
LDG-SUP
Media
Conductive liquids at ≥50 µS/cm, including water, wastewater, coolant, paper stock and acid or alkali solutions; ≥2 µS/cm for the liquid-cooling form and ≥5 µS/cm for the slurry form
Nominal size
DN10 to DN2000 standard, DN6 to DN65 micro-bore, DN300 to DN2200 to order
Accuracy
±0.5 % of reading
Flow meter head with a blue casing, a dark liquid-crystal display and three buttons beneath it, carried on a stainless steel stem above a flanged pipe body with a large flange at each end, a separate armoured temperature probe on a flexible conduit beside it, and a small red flow-direction label on the body

LUGB-SUP / LUGB-SUP-C · Vortex Flow Meters

Vortex Steam Flow Meter

A vortex flow meter for steam, gas and liquid lines, supplied in an integral and a conventional form with pulse, current or serial output and optional temperature and pressure compensation.

Model
LUGB-SUP / LUGB-SUP-C
Media
Liquid, gas and steam, including saturated and superheated steam
Nominal size
DN15 to DN300 as a full-bore body; DN300 to DN1000 as an insertion type
Accuracy
1.0 % to 2.5 % of reading, according to medium, size and compensation
Wall-mounted flow meter in a light grey enclosure with a green backlit display showing zero flow, a printed label reading ULTRASONIC FLOWMETER above it, a numeric keypad marked 0 to 9 with menu and enter keys below, five cable glands along the bottom edge, and a pair of clamp-on transducers in blue and white housings lying beside it

SIN-1158S / SIN-2100H / SIN-FSC400 · Ultrasonic Flow Meters

Clamp-On Ultrasonic Flow Meter

Clamp-on ultrasonic flow meter for heating, building and process water, supplied as a wall-mounted, handheld or fixed host with clamp-on and insertion transducers.

Model
SIN-1158S / SIN-2100H / SIN-FSC400
Mounting
Clamp-on transducers on the outside of the pipe, or an insertion transducer through the wall
Accuracy
±1 % of full scale, as stated in the material
Pipe range
DN20 to DN1200 according to host and transducer; DN80 to DN6000 with an insertion probe
Three stainless steel pressure transmitters side by side, one with a plug connector, one with a plug and tubular body, and one with a circular connector and cable gland

MIK-P300 · Pressure Transmitters

Configurable Pressure Transmitter

Diffusion silicon pressure transmitters built in a family of housings, from a plain plug version to sanitary, high-temperature, explosion-proof and 4G wireless forms, with 4-20 mA, voltage or RS-485 Modbus output.

Pressure ranges
-100 kPa to 60 MPa across the series
Pressure types
Gauge, absolute and sealed gauge
Accuracy
0.2, 0.25 or 0.5 grade, by range and configuration
Output
4-20 mA two-wire; 0-5 V, 1-5 V or 0-10 V three-wire; RS-485 with Modbus
Rectangular pressure switch with a transparent scale window showing RANGE and DIFF marks, two adjustment screws, a metal threaded pressure port and a circular push-in fitting on the side

PK503 / PK506 / PK510 · Pressure Switches

Mechanical Pressure Switch

Mechanical pressure switches with a separate set point and differential screw, SPDT contacts and automatic reset, covering vacuum down to -0.05 MPa and positive pressure to 1.0 MPa in three range versions.

Ranges
PK503 -0.05 to 0.3 MPa; PK506 -0.05 to 0.6 MPa; PK510 0.1 to 1.0 MPa
Adjustable differential
0.035 to 0.15 MPa; 0.06 to 0.4 MPa; 0.1 to 0.3 MPa respectively
Contact form
SPDT, single pole double throw, terminals 1-3-5
Reset
Automatic
Black cased circular pressure gauge with a white dial graduated to 1.6 MPa, a red tipped pointer and a brass threaded connection below the case

Y-60 / Y-100 · Pressure Gauges

Bourdon Tube Pressure Gauge

Bourdon tube pressure gauges in 60 mm and 100 mm dial sizes with brass connections, covering vacuum to 40 MPa on the 60 mm dial and offered across a wide range list on the 100 mm dial, in iron and stainless steel cases.

Dial sizes
60 mm (Y-60) and 100 mm (Y-100); a 150 mm size is named without a parameter table
Accuracy class
2.5 class on the 60 mm dial; 1.6 class on the 100 mm dial
Range, 60 mm dial
0-0.1 MPa up to 0-40 MPa in fourteen steps, plus -0.1-0 MPa vacuum
Range, 100 mm dial
0-0.1 MPa up to 0-60 MPa listed for the series, with compound and vacuum forms
Clamp-on thermocouple with a threaded stainless steel head, a braided stainless steel lead and fork terminals with red and blue sleeves

Thermocouples

Clamp-On Thermocouple

Spring-clamp thermocouple with a stainless steel M12×1.5 threaded head and a braided high-temperature shielded lead, for moulds, extruders, heating bands and other points that need a probe pressed into place.

Calibration types
K and E thermocouple, plus a PT100 resistance variant in the same body
Measuring range
K 0 to 800°C; E 0 to 400°C; PT100 -200 to 450°C
Thread
M12×1.5, removable
Probe front
5 mm tube outside diameter, 10 mm protruding
Two NTC thermistor probes with stainless steel sensing tips and coiled lead wires, one with a black cable and one with a grey cable

Resistance Temperature Detectors

NTC Thermistor Temperature Probe

Stainless steel NTC thermistor probe with a 10 kΩ element at 25°C and a 3950 K B value, supplied with lead wires and plug terminals for control boards and acquisition modules.

Resistance at 25°C
10 kΩ, ±1%
B constant B25/50
3950 K, ±1%
Thermal time constant
3 s, measured in stirred water from 25 to 50°C
Operating temperature
-30 to 180°C in the parameter table; -20 to 105°C on the main image
Two sheathed temperature probes with metal braided leads and fork terminals, one with two conductors and one with three

Temperature Transmitters

Temperature Transmitter Module

Two-wire temperature transmitter module for RTD and thermocouple inputs, converting the sensor signal to 4-20 mA or 0-10 V from 24 VDC, with 0.2%FS accuracy and zero and span potentiometers.

Input
RTD: Pt100, Cu50, Cu100, Pt1000; thermocouple: B, E, J, K, N, R, S, T, WRe3-25, WRe5-26
Sensor range covered
-200 to 1800°C across the range of input types
Output
Two-wire 4-20 mA as standard; a 0-10 V version is listed separately
Accuracy
0.2%FS
Radar level meter with a blue cap over a stainless cylindrical housing carrying two cable entries and a cover screw, a black nameplate on the body, and a large stainless flange at the base drilled for bolts with a raised sealing face in the centre

MIK-RD908 / MIK-RD903 / MIK-RD701 · Radar Level Meters

80 GHz Radar Level Meter

Radar level meter in 80 GHz, low-frequency and guided-wave series for tanks, silos, rivers and pressurised vessels, with spans from 10 m to 80 m.

Model
Fourteen models across three series, from MIK-RD908 to MIK-RD702
Series
80 GHz high-frequency, low-frequency, and guided-wave
Range
0 to 10 m through to 0 to 80 m, according to series and model
Accuracy
±5 mm on the shortest spans through to ±30 mm at a 70 m span
Integrated ultrasonic level meter standing upright with a translucent red top section, a grey threaded ring below it, a white body carrying two screened circular fittings on the front and the letters DC moulded beneath them, and a black lower section ending in the transducer face

SIN-MP-C / SIN-ULS-B / SIN-WSU100 / WSU200 · Ultrasonic Level Meters

Ultrasonic Level Meter

Non-contact ultrasonic level meter for tanks, sumps, channels and silos, in integral and separate forms, with 4-20 mA and RS-485 outputs and a relay pair.

Model
SIN-MP-C / SIN-ULS-B / SIN-WSU100 / WSU200
Mounting
Non-contact, above the medium
Forms
Integral, with the transducer in the head, or separate, with the head and probe mounted apart
Range
0 to 1 m through to 0 to 15 m across the forms
Stainless steel cylindrical probe with a black end cap carrying a central pressure port and a ring of four smaller ports around it, joined to a coiled length of black cable with two bare conductors emerging at the far end

XK-136P · Hydrostatic Level Transmitters

Submersible Level Transmitter

Submersible hydrostatic level transmitter for water tanks, sumps, reservoirs and pits, from 1 m to 10 m as standard, with a probe rated IP68.

Model
XK-136P
Type
Submersible hydrostatic level transmitter with a vented cable
Range
0 to 1 m, 0 to 3 m, 0 to 5 m and 0 to 10 m as standard, to 500 m to order
Accuracy
0.5 class, with 0.2 class to order
A rectangular panel meter with a black bezel, showing a two-hundred-and-thirty volt reading in red digits and a current reading in blue digits, with a small split-core current transformer on a lead below it

AC-10A / AC-50A / AC-100A · Panel Meters

Digital AC Panel Meter

Panel meter showing AC voltage and current together on two rows of digits, self-powered from the measured circuit and supplied with a split-core current transformer.

Voltage range
AC 60 to 500 V, for 220 V single-phase and 380 V three-phase circuits
Current ranges
10 A, 50 A and 100 A versions, the 10 A version resolving to 0.01 A
Supply
No separate supply; the measured voltage powers the instrument
Display
Two rows of digits, voltage in red and current in blue, with AC symbols on the right

Analysis & Monitoring

Instruments that answer not how much but what: composition, water and gas chemistry, laboratory analysis, and the monitoring networks that watch emissions and ambient conditions over time.

05 · AVAILABLE

Process Analysis

Online and in-line analysers for water chemistry, gas composition and moisture - built for continuous duty in the process, not the laboratory.

15 product types: pH Analyzers · Process pH Meters · ORP Analyzers · Conductivity Analyzers · Process Conductivity Meters · Dissolved Oxygen Analyzers · Turbidity Analyzers · Chlorine Analyzers · TDS Meters · Salinity Meters · Water Quality Analyzers · Gas Analyzers · Oxygen Analyzers · Moisture Analyzers · CO2 Analyzers

Open the process analysis hub →
14 · AVAILABLE

Environmental Monitoring

Air quality and dust monitors, particle counters, VOC detectors, noise and light meters, weather stations and data loggers.

12 product types: Air Quality Monitors · Dust Monitors · Particle Counters · VOC Detectors · Noise Meters · Light Meters · Weather Stations · Temperature & Humidity Data Loggers · Radiation Monitoring Equipment · Water Quality Monitoring Equipment · Environmental Data Loggers · Environmental Monitoring Systems

Open the environmental monitoring hub →
15 · AVAILABLE

Gas Detection & Safety Instruments

Portable and fixed gas detectors, toxic and combustible gas sensors, leak detectors and flame detection systems.

11 product types: Portable Gas Detectors · Fixed Gas Detectors · Multi-Gas Detectors · Single-Gas Detectors · Gas Leak Detectors · Combustible Gas Detectors · Toxic Gas Detectors · Oxygen Gas Detectors · Gas Detection Systems · Flame Detectors · Industrial Safety Instruments

Open the gas detection & safety instruments hub →
A panel-mount controller in a black enclosure with a colour graphic display, showing a live measurement with a temperature and a current output value, six keys along the lower edge and two indicator lamps

FK-EC480 / SIN-TDS210 / SIN-EC-E1 / SIN-EC-E2 controllers with TDS-6012, TDS-7001, TDS-6013, TDS-8002, TDS-7002 or ADE3500 electrodes; a general-purpose DC2100 controller is also described · Conductivity Analyzers

Online Conductivity Analyzer

Panel-mount online conductivity analyzer covering ultrapure water to brine, with automatic or manual temperature compensation, isolated current outputs, relays and a serial port, and a choice of contact or inductive electrodes.

Range
Set by the electrode cell constant: about 0 to 20 microsiemens per centimetre at a constant of 0.01, up to 0 to 600 millisiemens per centimetre on the high specification controller
Accuracy
Stated as 2.0 class on the flagship and high specification controllers and as 1.5 percent of full scale on the compact controller
Temperature
minus 10.0 to 130.0 degrees Celsius, with automatic or manual compensation
Temperature elements
NTC10K, Pt1000, NTC30K or Pt100 depending on the controller, matched to the element fitted in the electrode
Panel-mount process controller with a red front panel over a pale blue liquid crystal display reading 3.76 pH, five black buttons along the lower edge, and a glass electrode with a pale blue bulb lying below the case

MIK-pH8.5 / MIK-pH6.5 / MIK-pH163S · pH Analyzers

Online pH/ORP Controller

Panel-mount pH and ORP controllers in three tiers, from a 4.3 inch display with two isolated current outputs and three alarm contacts down to a 96 x 96 mm case with one output, all reading pH to ±0.02 from a single glass or antimony electrode.

Tiers and displays
4.3 inch display on the flagship; 2.8 inch on the upgrade and economy tiers
Case size
151 x 144 x 118 mm flagship; 100 x 100 x 150 mm upgrade; 96 x 96 x 112 mm economy
pH range
-(2.00~16.00) pH on the flagship, with antimony electrode support; 0~14 pH on the upgrade and economy tiers
ORP range
±2000 mV on the flagship; -1000~+1000 mV on the economy tier; -1000~+1000 mV on the upgrade tier with ±2000 mV made to order
A panel-mount dissolved oxygen analyzer with a black bezel and a backlit liquid crystal display showing an output setup screen, with four keys beneath the screen, alongside a stainless-steel electrode with a threaded mounting body and a cable

OHR-DO10 (membrane) and OHR-DO20 (optical) controllers, with the DO170 membrane electrode or the DO260 optical electrode · Dissolved Oxygen Analyzers

Online Dissolved Oxygen Analyzer

Online dissolved oxygen analyzer for continuous water monitoring, with a membrane or an optical electrode, temperature, salinity and pressure compensation, two alarm relays, an analogue output and a serial port.

Measurement range, membrane controller
0 to 200 percent saturation and 0 to 20.00 mg/L or ppm, with a temperature channel from 0.0 to 65.0 degrees Celsius
Measurement range, optical controller
0 to 20.00 mg/L or ppm, with the saturation range carried as a reserved parameter; electrode temperature 0 to 60 degrees Celsius
Accuracy
plus or minus 1.5 percent of full scale on the membrane controller; plus or minus 0.5 mg/L on the optical controller; temperature to plus or minus 0.5 degrees Celsius
Compensation
Temperature automatically by a sensing element in the electrode or manually; salinity entered manually; pressure entered manually
White benchtop spectrophotometer with a rounded body, a red sample compartment lid set into the top, a sloped keypad panel carrying a small blue display at the right, and lettering printed along the lower front face above a black knob

LC-V1200E / LC-V1200 / LC-V1200N / LC-V1200NC / LC-UV1200 / LC-UV1200N / LC-UV1200NC / LC-UV1200Pro / LC-UV1800 · Spectrophotometers

UV-Vis Spectrophotometer

Benchtop single beam and double beam spectrophotometers in nine models, spanning the visible range on tungsten lamps and the ultraviolet and visible range on tungsten plus xenon, with bandwidths from 5 nm down to 1.8 nm.

Series
V series for the visible range on a tungsten lamp; UV series for the ultraviolet and visible range on tungsten plus xenon
Models
Nine model codes across the two series, from LC-V1200E to LC-UV1800
Wavelength range
350-1050 nm on LC-V1200E; 320-1100 nm on the other visible models; 190-1100 nm on every UV model
Spectral bandwidth
5 nm, 4 nm, 2 nm and 1.8 nm, by model
A hand-held colorimeter standing upright in a white housing, with a measurement aperture at the base and an alignment triangle below it, a round control on the top face, and a printed label carrying a model designation, a reference number and a square code

LS170 / LS171 / LS172 / LS173 / LS175 / LS176 / LS372 · Colorimeters

Portable Colorimeter

Handheld colorimeter that reads the colour of a surface and reports its difference from a stored standard, with a choice of measurement geometry, a colour library held on the instrument and a tolerance that returns a pass or fail.

Measurement time
About 1 second per reading
Illumination
Full-spectrum LED source, evaluated at illuminant D65 with a 10 degree observer
Measurement geometry
45/0 on the LS170, LS172, LS175 and LS372; D/8 with the specular component included on the LS171, LS173 and LS176
Measurement aperture
8 mm on the LS170, LS171, LS172, LS173 and LS176; 20 mm on the LS175; 4 mm on the LS372
Square indoor air quality monitor with a black face, showing the time at the top, a semicircular index dial reading 047 between the good and bad ends of the scale, temperature and humidity beside it, and six pollutant rows beneath covering formaldehyde, total volatile organic compounds, benzene, carbon dioxide and the two particle fractions

Air Quality Monitors

Multi-Parameter Air Quality Monitor

Indoor air quality monitor reading formaldehyde, total volatile organic compounds, benzene, carbon dioxide, PM2.5, PM10 and a combined index with temperature, humidity, WiFi app logging and history curves.

Monitored parameters
Formaldehyde, total volatile organic compounds, benzene, carbon dioxide, PM2.5, PM10 and a combined air quality index, plus temperature, humidity, time and date on the flagship version
Sensing elements
Electrochemical for formaldehyde, a micro-electromechanical module for total volatile organic compounds, filtered non-dispersive infrared for carbon dioxide, laser scattering for the particle fractions, and dedicated elements for temperature and humidity
Indicative thresholds
Formaldehyde 0.080, total volatile organic compounds 0.600, benzene 0.030, carbon dioxide 1000, PM2.5 75, PM10 100 and index 100, above which the material calls a reading over the limit; the figures are printed without units
Alarm
An audible alarm sounds on the combined index only; the other parameters do not alarm
Two digital lux meters side by side, the smaller one in a green case with its sensor on a short stalk, a reading of 455 on the LCD and 23.3 degrees beneath it, and the larger one in a black case with a bigger round sensor head and a display reading 288.5 lux in automatic range

AS803F / AS803 / AS813 / AS823 / ST8813 · Light Meters

Digital Lux Meter

Digital lux meter covering 0 to 200,000 lx with a sensor head that rotates through 180 degrees, lux and foot-candle units, data hold, maximum and minimum capture and a separate ambient temperature reading.

Measuring range
0 to 200,000 lx on the four AS instruments; 1 to 100,000 lx on the ST instrument
Resolution
1 lx and 0.1 degrees Celsius on the AS instruments; 0.1 lx on the ST instrument
Accuracy
plus or minus 4 percent of reading plus 10 digits at or below 10,000 lx and plus or minus 5 percent plus 10 digits above it; plus or minus 3 percent plus 5 lx on the ST instrument
Sensor
Silicon photovoltaic cell with a colour-correction filter
Grey hand-held sound level meter with a black foam windscreen on the microphone, a red on and reset button above a liquid crystal display reading 58.6, and a sloped lower panel carrying the model number, the accuracy class against two standards, and control legends for the measurement functions

AWA5636-0 / AWA5636-1 / AWA5636-2 / AWA5636-3 / AWA5636-4 · Noise Meters

Digital Sound Level Meter

Class 2 digital sound level meters in five configurations, from a basic instantaneous reading instrument up to an integrating and statistical model with 8000 records of storage.

Model range
AWA5636 in five configurations, numbered 0 to 4
Accuracy class
Class 2, stated against GB/T 3785.1-2010 and IEC 61672-1
Measurement range
40-130 dB(A) on the basic configuration; 30-130 dB(A) on configurations 1 to 4
Self-generated noise
<30 dB(A) on the basic configuration; <25 dB(A) on the others
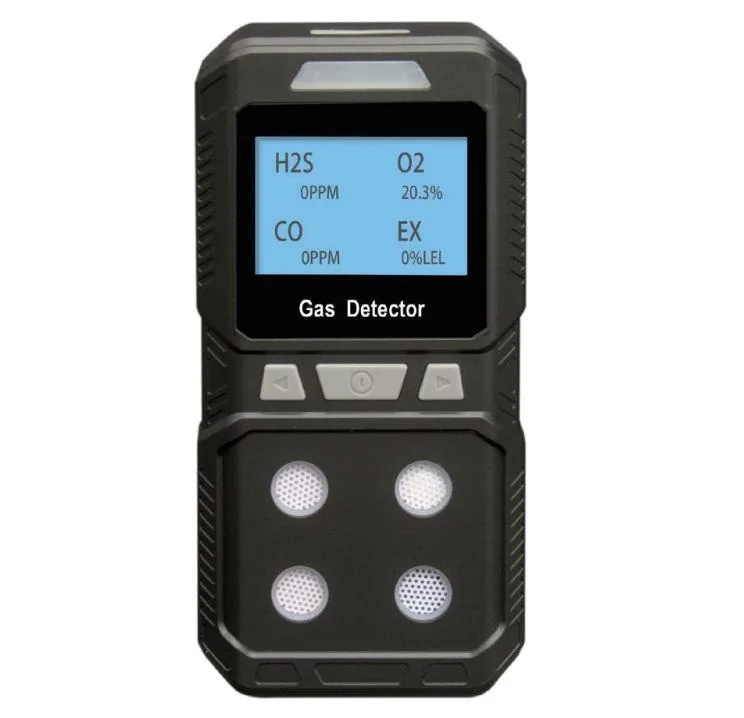
Black hand-held gas detector with a blue display reading H2S 0 ppm, O2 20.3 %, CO 0 ppm and EX 0 %LEL, the words Gas Detector printed below the screen, three buttons beneath the panel and four grilles for the sensing elements in the lower body

BH-4 / BH-90 · Portable Gas Detectors

Portable Gas Detector

Hand-held multi-gas and single-gas detectors with audible, visual and vibrating alarms, covering the four-gas confined space combination as standard and a long list of single gases to order.

Range
The BH-4 multi-gas instrument and the BH-90 single-gas instrument
Channels
Four on the BH-4, covering combustible gas, oxygen, hydrogen sulphide and carbon monoxide; one on BH-90
Display error
≤±5 %FS
Response time
T90 < 60 s
Orange flameproof gas detector in a round cast housing on a bracket, with a red beacon, a black antenna, a stainless steel sensing probe below the body, a digital display showing 8.8.8.8 and three small indicator labels below the display

GQ-KL800-L4 · Fixed Gas Detectors

Fixed Gas Detector

A point gas detector in an explosion-proof cast aluminium housing for continuous monitoring of combustible gas, oxygen, hydrogen sulphide and carbon monoxide, supplied as a stand-alone unit or with a controller over wired or wireless links.

Model
GQ-KL800-L4
Gases
Combustible gas, oxygen, hydrogen sulphide and carbon monoxide, with other gases available to order
Detection principle
Catalytic combustion for combustible gas; electrochemical cells for the toxic and oxygen channels
Explosion protection
Ex db IIC T6 Gb, flameproof
Hand-held gas detector lying at an angle with a flexible metal gooseneck probe rising from its top, a display reading zero against the percentage of the lower explosive limit and naming the gas group, and a vertical row of three keys below it

JLY-CP100 / BT-JLY-CP100 · Gas Leak Detectors

Combustible Gas Leak Detector

Portable combustible gas leak detector reading 3 to 20 percent of the lower explosive limit with a flexible gooseneck probe, a three-way alarm and a full-colour display.

Detection range
3 to 20 percent of the lower explosive limit, with sub-ranges of 0 to 1000 ppm and 0 to 100 percent of the lower explosive limit
Alarm set point
10 percent of the lower explosive limit
Indication error
plus or minus 5 percent of the lower explosive limit
Gases
Methane, natural gas, biogas, hydrogen, coal gas, acetone, petrol and ethanol, with the material also naming oxides and sulfides and stating that organic combustible vapours from liquids such as petrol are detected

Test & Inspection

Bench and portable instruments used to verify electrical performance, mechanical properties, material integrity and dimensional accuracy of a product before it ships or while it is in service.

08 · AVAILABLE

Electrical Test & Measurement

Power meters, multimeters, clamp meters, insulation and earth testers, LCR meters and safety testers for electrical verification.

15 product types: Digital Multimeters · Clamp Meters · Insulation Resistance Testers · Earth Resistance Testers · Voltage Testers · Current Meters · LCR Meters · Power Meters · Energy Meters · Power Quality Analyzers · Frequency Counters · Phase Meters · Electrical Safety Testers · Circuit Testers · Electrical Test Equipment

Open the electrical test & measurement hub →
09 · AVAILABLE

Industrial Testing Equipment

Hardness, tensile and compression testers, coating thickness gauges, roughness testers, leak and pressure test benches.

12 product types: Hardness Testers · Tensile Testing Machines · Compression Testing Machines · Impact Testing Machines · Material Testing Machines · Coating Thickness Gauges · Surface Roughness Testers · Vibration Test Equipment · Leak Testers · Pressure Test Equipment · Temperature Test Equipment · Industrial Inspection Equipment

Open the industrial testing equipment hub →
Clamp meter held in one hand by its body, with the orange transformer jaw at the top, a rotary function selector and three function keys below the display, and the two test sockets along the bottom face

3266TA / 3266TD / 328D · Clamp Meters

AC/DC True-RMS Clamp Meter

Clamp meter range reading current through a 25 mm jaw without breaking the circuit, from an AC-only model up to an AC/DC instrument with true-RMS conversion, 6000 counts and a 100 mF capacitance range.

Jaw opening
25 mm
AC current
1 mA to 600 A on the two AC-only models; 10 mA to 600 A on the AC/DC model
DC current
10 mA to 600 A on the AC/DC model only
AC and DC voltage
AC 1 mV to 600 V; DC 0.1 mV to 600 V
Hand-held digital multimeter in an orange sleeve shown from the front with the LCD reading 19.99, the rotary range selector below it and four test sockets along the bottom edge, together with a second view of the same instrument from the side

DT9205A / DT9205P-S / 9205Pro · Digital Multimeters

Handheld Digital Multimeter

Handheld digital multimeter with a 1999-count display and 32 ranges covering AC and DC voltage and current, resistance, capacitance, diodes and transistors, with continuity, overload protection and automatic switch-off.

Display
1999 counts, 3½ digits
DC voltage
200 mV to 1000 V in five ranges
AC voltage
200 V and 750 V
DC and AC current
2 mA to 20 A
Benchtop digital power meter in a pale case, front view with a wide black display showing four stacked numeric lines against the A, B, C and D channel labels, and a keypad with a rotary confirm control to the right of the display

YP9901 / YP1020 / YP2012 · Power Meters

Single-Phase Digital Power Meter

Panel digital power meter reading voltage, current, active power, power factor, frequency, apparent and reactive power in four windows at once, with an RS232 Modbus RTU port as standard and current ratings from 20 A to 200 A.

Basic accuracy
±0.2 % (0.2 class)
Measurement mode
AC on the AC series; AC, DC and RMS on the AC/DC series
Voltage input
3 to 600 V AC; 3 to 600 V AC + DC on the AC/DC series
Current ranges
5 mA to 20 A up to 50 mA to 200 A, according to series and rating
Portable surface roughness tester in a grey and black body lying at an angle, with a yellow backlit display reading 1.600 um against a Ra line and a sampling-length line, and six control keys marked with a red START key, arrow keys, an ESC key and a power key

GH880 / TR100 · Surface Roughness Testers

Portable Surface Roughness Tester

Portable surface roughness tester reading Ra and Rz with up to 26 parameters, eight built-in standard editions and four interchangeable sensors for bores, grooves and curved surfaces.

Model
GH880 / TR100
Principle
Inductive pickup with a diamond stylus and a guide shoe
Measuring range
Ra and Rq from 0.005 to 32 µm; Rz, Ry, Rt, Rp and Rm from 0.02 to 320 µm; display range ±160 µm
Resolution
0.001 µm on the GH880; 0.01 µm on the TR100
Portable Leeb hardness tester in a black sealed housing with a 128 by 64 LCD reading 46.6 HRC above a material line and a measurement counter, a twelve-key control pad with coloured keys, a yellow coiled cable to a separate impact device standing on a cylindrical test block beside it

TH100 / TH110 / TH120 / TH140 · Hardness Testers

Portable Leeb Hardness Tester

Portable Leeb hardness tester reading HL and converting to HB, HRC, HRB, HRA, HV and HS in one key, with a D impact device, 360° measurement and ten built-in materials.

Model
TH100 / TH110 / TH120 / TH140
Hardness scales
HL, HB, HRC, HRB, HRA, HV and HS, converted on the instrument
Measuring range
170 to 960 HLD, 17.9 to 69.5 HRC, 19 to 683 HB, 80 to 1042 HV, 30.6 to 102.6 HS
Impact device
D type supplied as standard; DC, DL, D+15, C, G and E types available to order
Split-probe coating thickness gauge in a black housing with a cable entering the top, a backlit display reading 49.4 um above a line showing the probe type and single measurement mode, and a twelve-key control pad below with eight keys grouped in coloured pairs and a round key in the centre

TT220 / TT230 / TT260 / split-probe F and N series · Coating Thickness Gauges

Dual-Principle Coating Thickness Gauge

Magnetic and eddy current coating thickness gauge measuring 0 to 1250 µm on steel and aluminium, with automatic probe identification, statistics, limit alarms and 500 stored readings.

Model
TT220 / TT230 / TT260 and the split-probe F and N series
Measuring principle
Magnetic induction on ferromagnetic substrates, eddy current on non-ferrous substrates, selected automatically by the probe fitted
Measuring range
0 to 1250 µm with the standard F1 or N1 probe; 0 to 400 µm with F400; 0 to 5000 µm with F5; 0 to 10000 µm with F10; 0 to 2000 µm on the integral TT220
Resolution
0.1 µm below 100 µm; 10 µm on the long-range F10 probe; 1 µm above 100 µm on the integral model
Portable ultrasonic thickness gauge in a black housing standing on a machined metal block in a workshop, its display reading 0.94 mm with a velocity line above it, a twelve-key control pad below showing eight colours of keys, a printed line reading ultrasonic thickness gauge, and a white-gloved hand holding the probe against the block

JITAI-510 / JITAI-515 / JITAI-512 / JITAI-514 · Ultrasonic Thickness Gauges

Portable Ultrasonic Thickness Gauge

Portable ultrasonic thickness gauge covering 0.8 to 600 mm, with through-coating, ultra-thin and electromagnetic variants down to 0.15 mm and 0.001 mm resolution.

Model
JITAI-510 / JITAI-515 / JITAI-512 / JITAI-514
Measuring range
0.8 to 600 mm on the JITAI-510 depending on probe; 1 to 300 mm for the through-coating model; 0.15 to 300 mm on the ultra-thin model; 0.75 to 160 mm on the electromagnetic model
Resolution
0.01 mm on the JITAI-510, 515 and 514; 0.001 mm on the JITAI-512
Accuracy
±0.05 mm between 0.8 and 10 mm and ±(0.01 + H/200) mm above 10 mm on the JITAI-510, where H is the measured thickness
Digital ultrasonic flaw detector in a light grey housing with a large display showing an A-scan trace against a distance grid above a data panel listing gain, step, material, delay, zero, gate mode, average and reject values, a rotary knob and eleven control keys on the left, and five function keys marked BASE, CAL, DAC, AVG and SYS along the bottom

KUT350 / KY880S / KY990S / KY9901PLUS · Ultrasonic Testing Equipment

Digital Ultrasonic Flaw Detector

Digital ultrasonic flaw detector with 150 to 800 MHz sampling, DAC and AVG curves, 500 inspection channels and U-disk storage on the upper models, for weld, forging and plate inspection.

Model
KUT350 / KY880S / KY990S / KY9901PLUS
Sampling frequency
150 MHz / 200 MHz / 320 MHz / 800 MHz respectively
Scanning range
0 to 10000 mm on the KUT350; 0 to 6000 mm on the KY880S; 15 to 10000 mm on the KY990S; up to 15000 mm on the KY9901PLUS
Sound velocity
1000 to 15000 m/s on the KUT350 as the card figure, with 100 to 20000 m/s also printed on the same page; 100 to 15000 m/s and 100 to 20000 m/s on the upper models
Portable magnetic particle inspection yoke with a yellow and black body and a silver laminated pole piece, a coiled supply cable running to a separate black rectangular battery pack standing upright beside it

KY-CJE220 Series / Y Series / CDX-III · Magnetic Particle Testing Equipment

Portable Magnetic Particle Inspection Yoke

Portable magnetic particle inspection yoke with AC, DC and inverter power packs, white or ultraviolet illumination, and a 0 to 220 mm magnetising pole spacing, with a bench unit for small parts.

Model
KY-CJE220 series, Y series and the CDX-III bench unit
Magnetising pole spacing
0 to 220 mm on the portable range; 0 to 160 mm, 0 to 255 mm, 100 mm and Φ120 mm across the four bench probes
Detectable depth
3 mm below the surface on AC supply alone; 5 mm on the variants carrying a DC or inverter power pack
Lifting force
AC 45 N or better on the direct-supply yokes; AC 69 N and DC 215 N on the inverter model; the material also states AC 69 N and DC 215 N for the Y series
Digital outside micrometer, 25-50 mm, with its 25 mm setting rod, spanner and spare measuring faces

Micrometers

Outside Micrometer

Outside micrometers in two grades: digital styles reading to 0.001 mm, and mechanical styles from 0-25 to 225-250 mm, both with carbide measuring faces and a ratchet stop.

Resolution
0.001 mm digital / 0.01 mm mechanical
Tolerance
±0.002 mm digital / ±0.02 mm mechanical
Digital ranges
0-25, 25-50, 50-75, 75-100 mm
Mechanical ranges
0-25 to 225-250 mm, in 25 mm steps
A stainless steel digital caliper with the jaws open, a large liquid crystal display showing a millimetre reading, and a thumb roller and function keys on the sliding frame

Digital Calipers

Digital Vernier Caliper

Digital vernier caliper in 150, 200 and 300 mm ranges with a 0.01 mm display, metric and inch switching, zero at any position, and an IP54 version for wet or dusty work.

Range
0 to 150 mm, 0 to 200 mm and 0 to 300 mm
Resolution
0.01 mm, displayed directly
Accuracy
Stated as plus or minus 0.03 mm
Display
Liquid crystal with LED backlight; 1.5 inch on the classic version and 2.2 inch on the large-screen version
Two mechanical dial indicators side by side on a plain surface, the smaller with a yellow dial and a short measuring stem, the larger with a white dial, a revolution counter and a longer stem

Dial Indicators

Mechanical Dial Indicator

Mechanical dial indicator and dial gauge for comparative measurement, in 0.01 mm and 0.001 mm graduations with dial diameters from 42 to 80 mm.

Types
A mechanical dial indicator resolving to 0.01 mm and a dial gauge resolving to 0.001 mm
Dial indicator ranges
0 to 3, 0 to 5, 0 to 10, 0 to 20, 0 to 30 and 0 to 50 mm
Dial gauge ranges
0 to 1, 0 to 3 and 0 to 5 mm
Graduation
0.01 mm on the dial indicators and 0.001 mm on the dial gauges

Sensors, Control & Data

The component and system layer: bare sensing elements, PLC and Modbus devices, signal conditioning, and the acquisition hardware and software that log a process over time.

07 · AVAILABLE

Industrial Sensors

Bare sensing elements and transducer components - pressure, temperature, proximity, photoelectric, position and current sensors.

18 product types: Pressure Sensors · Temperature Sensors · Flow Sensors · Level Sensors · Proximity Sensors · Photoelectric Sensors · Position Sensors · Displacement Sensors · Speed Sensors · Vibration Sensors · Force Sensors · Load Cells · Torque Sensors · Humidity Sensors · Gas Sensors · Current Sensors · Voltage Sensors · Other Industrial Sensors

Open the industrial sensors hub →
M12 threaded inductive proximity switch with a blue sensing face, lock nuts and a cable

LJ12A3 · Proximity Sensors

Inductive Proximity Switch, M12

M12 inductive proximity switches for non-contact metal detection, in shielded 2 mm and unshielded 4 mm versions with NPN, PNP, two-wire DC and two-wire AC outputs.

Thread
M12×1
Sensing distance
2 mm ±10% shielded; 4 mm ±10% unshielded
Setting distance
0 to 1.6 mm shielded; 0 to 3.6 mm unshielded
Standard target
Iron, 12×12×1 mm shielded; 15×15×1 mm unshielded
Rectangular photoelectric sensor with a red lens window, a green adjustment knob and a black output cable

PG6 · Photoelectric Sensors

Photoelectric Sensor with Background Suppression

Photoelectric sensors with background suppression, in diffuse, through-beam and retro-reflective forms, sensing from 100 mm to 15 m with a 1 ms response and IP67 sealing.

Sensing forms
Diffuse with background suppression, through-beam, retro-reflective
Sensing ranges
100, 300, 500 and 900 mm diffuse; 125 mm line-beam; 15 m through-beam; 6 m retro-reflective
Supply
12 to 24 VDC ±10%, ripple 10% peak-to-peak or less
Output
NPN or PNP open collector, 100 mA maximum
Stainless steel pressure transmitter with a plug connector on top, a hex body and a threaded pressure port

TFD-801 · Pressure Sensors

Diffusion Silicon Pressure Transmitter

Diffusion silicon pressure transmitters with a 304 stainless steel body, IP65 sealing and ranges from -100 kPa to 100 MPa, in two-wire 4-20 mA and three-wire voltage forms.

Pressure ranges
-100 kPa to 100 MPa across the series
Pressure types
Gauge, absolute and sealed gauge
Accuracy
0.2%FS on the stocked ranges; a 0.5% grade is listed for the series
Output
4-20 mA two-wire as standard; 0-5 V, 0-10 V or RS-485 to order
Panel-mount PID temperature controller with a red process value display, a green setpoint display and four setting keys

PID Controllers

Panel-Mount PID Temperature Controller

Panel-mount PID temperature controllers in four panel sizes, taking thermocouple, RTD, 4-20 mA or 0-10 V inputs and driving relay, SSR, linear and RS-485 outputs.

Panel sizes
48×48, 48×96, 72×72, 96×96 mm
Input types
K, E, J, R, S, B, N, T, PT, CU; 4-20 mA; 0-10 V
Default input
Type K, changeable in the menu
Output forms
Relay, SSR drive, PID 4-20 mA or 0-10 V, linear 0-10 V or 4-20 mA
PLC and HMI all-in-one controller showing a process diagram on its touch screen, with status lamps beside the display

AMX-HM · PLC Systems

PLC and HMI All-in-One Controller

Programmable logic controllers with an integrated touch screen, in 4.3, 7 and 10 inch formats, combining discrete and analogue I/O, PT100 inputs, high-speed counting and relay outputs in one panel unit.

Screen sizes
4.3, 7 and 10 inch
Discrete inputs
8, 16 or 24, depending on model
Discrete outputs
8, 16 or 22, depending on model
Analogue I/O
4 inputs and 2 outputs on the models that carry them
Four slim DIN-rail signal isolator modules standing side by side, each with pluggable terminals on the top face

M2 · Signal Isolators

DIN-Rail Signal Isolator

DIN-rail signal isolators and distributors giving 2000 Vrms isolation between input, output and supply, with 0.1%FS transmission accuracy and 10 ms response.

Isolation
2000 Vrms for 1 min, no flashover, between input, output and supply
Insulation resistance
100 MΩ minimum at 500 VDC
Transmission accuracy
0.1%FS at 20°C
Temperature drift
0.0075%FS/°C
A small green circuit board carrying a shielded wireless module, a row of connections along each side, a card socket at one end and a connector for an external antenna

ESPC3-20 / N4 · Wireless Data Loggers

Wireless Serial Data Logger

Two-port wireless serial data logger that records equipment traffic to a TF card and serves live and historical logs over Wi-Fi, with UDP and MQTT reporting.

Model
ESPC3-20 / N4, hardware version V2.3
Serial ports
Two, with baud rates from 4,800 to 3,000,000, configurable
Wireless
Wi-Fi, with client, access-point and radio-off modes
Storage
A TF card, with the free capacity shown; the module can also run without a card
Black panel-mount paperless recorder shown at an angle, with a colour screen displaying six channels as coloured numeric values in two columns with units beside each reading, a column of round keys and a USB socket to the right of the screen, and louvres moulded into the side of the case

MIK-R200T / MIK-R5000C / MIK-R6000C / MIK-RN3000 · Industrial Data Loggers

Paperless Data Recorder

Panel-mount paperless recorders in four model ranges, from 6 to 48 input channels, accepting current, voltage, resistance thermometer and thermocouple signals directly and storing the record in internal flash memory.

Model ranges
MIK-R200T, MIK-R5000C, MIK-R6000C and MIK-RN3000
Input channels
1 to 6 on MIK-R200T, 1 to 12 on MIK-R5000C, 1 to 48 on MIK-R6000C, 1 to 18 on MIK-RN3000
Sampling period
1 s, one sample per channel every second
Input types
Current, millivolt, voltage, resistance thermometer, thermocouple and linear resistance, by model

Laboratory & Calibration

General laboratory equipment and the reference-grade instruments, calibrators and test pumps used to establish and maintain traceability of every measurement above.

12 · AVAILABLE

Laboratory Instruments

Balances, pH and conductivity meters, centrifuges, ovens, furnaces, incubators, water baths and microscopes.

14 product types: Laboratory Balances · Analytical Balances · pH Meters · Conductivity Meters · Laboratory Centrifuges · Laboratory Ovens · Laboratory Furnaces · Laboratory Incubators · Laboratory Shakers · Laboratory Mixers · Water Baths · Laboratory Microscopes · Refractometers · Laboratory Equipment

Open the laboratory instruments hub →
A bench-top electric drying oven with its door closed, showing a double glazed viewing window, a rotary latch, and a control panel at the left with a two-line digital display, indicator lamps and a green mains switch

101-0A / 101-1A / 101-2A / 101-3A / 101-4A / 101-5A (desktop) and 101-0AS / 101-1AS / 101-2AS / 101-3AS / 101-4AS (vertical); 202-0A and 202-0B; A = galvanised chamber, B = stainless-steel chamber · Laboratory Ovens

Electric Drying Oven

Electric drying oven with a chamber from 16 to 1000 litres, a working range from 5 degrees above ambient to 250 degrees Celsius, a galvanised or stainless-steel interior, forced air circulation on most models and a timed digital controller.

Temperature range
5 degrees above ambient to 250 degrees Celsius, with a stated ultimate limit of 300 degrees Celsius
Chamber volumes
16, 43, 70, 136, 225, 640 and 1000 litres
Interior
Galvanised steel on the A versions and stainless steel on the B versions; the two are the same size in the same volume
Convection
Bottom heating with an adjustable blower on the desktop range apart from the 202-0 pair; rear heating with a rear blower on the vertical range, twin blowers at 640 litres
An inverted metallurgical microscope in black and white, with a trinocular viewing head at the left, the objective turret mounted beneath a large square mechanical stage, coarse and fine focus controls on the body and a bright field illuminator at the rear

4XC / 4XC-W / FCM2000 / FCM3000 / IE300M / FX-41MW / BH200M / FL7000 / FL7500 / FL8000W / FL8500 / SZM-RS / SZM-W · Laboratory Microscopes

Metallurgical Microscope

Metallurgical microscope for reflected-light examination of metals and other opaque specimens, in inverted and upright stands with long working distance objectives, a trinocular camera port and optional image analysis software.

Structures
Inverted, where the objective sits below a stage that carries the specimen, and upright, where the objective looks down onto it
Observation head
Trinocular, inclined at 45 degrees, with an interpupillary adjustment from 48 to 75 mm, a plus or minus 5 dioptre correction and a stated 40:60 split between the eyepieces and the camera port
Eyepieces
High eye point wide field plano eyepieces, 10x, with a field number of 18, 20 or 22 mm depending on the model
Objectives
Long working distance plan achromatic objectives at 5x, 10x, 20x, 50x and 100x depending on the model, with a long working distance plan set stated at numerical apertures of 0.13, 0.25, 0.40 and 0.65
Mechanical double pan balance with a dark green painted base, two white moulded pans on a polished beam and linkage above them, a black printed rider scale running along the beam and marked to 5 g, and a graduated set of cylindrical metal weights with a pair of tweezers laid out in front

JPT-01 / JPT-02 / JPT-05 / JPT-1 / JPT-2 / JPT-5 · Laboratory Balances

Mechanical Pan Balance

Mechanical double pan balances in six capacities from 100 g to 5000 g, each supplied with its own weight set and tweezers, reading by lever and rider with no supply, no calibration routine and no data output.

Capacities
100 g, 200 g, 500 g, 1000 g, 2000 g and 5000 g across six models
Readability
0.1 g, 0.2 g, 0.5 g, 1 g, 2 g and 5 g by capacity, matching the verification scale interval on every model
Pan diameter
85 mm on the 100 g and 200 g models, then 115 mm, 140 mm, 170 mm and 205 mm as capacity rises
Method
Lever and Roberval mechanism with external weights and a sliding rider; no electronics, no supply and no calibration routine
Hand-held pen shaped pH meter with a light grey body, a dark grey cap at the top and a tapered probe at the foot, its display showing 7.49 pH above a reading of 30.1 degrees Celsius, with three buttons below the screen

PH848 / PH838 / PH818 / PH828 / PH828+ · pH Meters

Pen Type pH Meter

Pen type pH meters in five models across two accuracy grades, with the electrode and the display in one hand-held body, automatic temperature compensation and a selectable probe form.

Models
PH848, PH838, PH818, PH828 and PH828+ across two accuracy grades
pH range
0.0~14.0 on PH848; 0.00~14.00 on PH838, PH818, PH828 and PH828+
Resolution and accuracy
0.1 resolution at ±0.1 pH on PH848; 0.01 resolution at ±0.05 pH on the other four
Repeatability
0.1 on PH848; 0.03 on the other four
Yellow rectangular water tank with an aluminium pump body on top, a chrome lever with a black grip, a small pressure gauge, a red relief knob and a coiled orange hose

Pressure Test Pumps

Manual Pressure Test Pump

Hand-operated hydrostatic test pump with an 18 litre tank, a brass check valve and a reinforced hose, used to pressure-test water pipe, underfloor heating loops and plumbing installations.

Application
Pressure testing of PPR water pipe, mains pipe, underfloor heating loops and plumbing installations
Gauge fitted
25 MPa on the standard version; a 7 MPa oil gauge on the upgraded version; 40 or 60 MPa on the enlarged version
Tank
18 litres, iron, 1.35 mm wall, sprayed finish, 300 × 200 × 90 mm
Pump body
Aluminium; thickened on the upgraded and enlarged versions
A handheld calibrator in a black and grey body with a colour screen showing an output value, a measurement value and two trend traces, with coloured test leads above it and a row of function keys below

OHR-C01 / OHR-C02 / OHR-C03 · Temperature Calibrators

Handheld Temperature Calibrator

Handheld temperature calibrator that measures and sources thermocouple and resistance signals, with cold-junction compensation, step or ramp output and a colour trend display.

Models
A process loop version, a temperature-only version, and a multifunction version covering both
Thermocouple types
S, B, E, K, R, J, T and N, each with its own range and accuracy
Resistance elements
Pt100 and Cu50
Resistance ranges
0 to 400 ohm, 0 to 1,000 ohm and 0 to 10 kilo-ohm
Silver metal calibrator with a green LCD window above a row of membrane keys, a carrying handle, two large knurled knobs on the body and a transparent water cup on top

YPR-YBS-WY · Pressure Calibrators

Portable Pressure Calibrator

Battery-powered pressure calibrator with an integral hand pump, a 24 VDC loop supply and simultaneous pressure and current display, covering vacuum to 60 MPa including hydraulic ranges.

Pressure ranges
-95 kPa to 250 kPa; 0-1.6 MPa; 0-2.5 MPa; -95 kPa to 2.5 MPa; 0-4 MPa
Hydraulic ranges
0-16, 0-25, 0-40 and 0-60 MPa with the supplied water cup
Accuracy
0.05 grade basic; pressure 0.1%FS and 0.05%FS; current 0.05% ±1 digit
Resolution
10 Pa minimum pneumatically; 1 kPa minimum on the hydraulic ranges; 1 µA on current

How classification works

One product, one primary category

A catalogue is only navigable if the same instrument does not appear in two places. These are the rules this one is built on, and the reason a product can be found by following a single path.

Why it matters to you

A product listed in two categories competes with itself in search results and forces you to compare two pages for the same instrument. Every item in this catalogue therefore has exactly one primary category, and where a product type genuinely sits on a boundary we decide it once and link across rather than duplicating the page.

The same principle applies to how a product is reached from the rest of the site: an instrument is reachable from its category, from the applications it serves and from the industries that specify it, but it is only ever written once.

Boundaries we apply

  • Online and in-line process analysis stays in Process Analysis; laboratory and offline analysis goes to Analytical Instruments.
  • Single-instrument devices sit in Process Instrumentation; PLC, I/O and communication hardware sits in Industrial Automation.
  • Bare sensing elements are Industrial Sensors; the same element packaged as a meter with a display and standard output belongs to the corresponding Measurement category.
  • Test and diagnostic instruments are Electrical Test & Measurement; instruments that source a known value for comparison are Calibration & Metrology.
  • Method-based inspection (UT, ET, MT, PT, RT) is Non-Destructive Testing; mechanical and physical testing is Industrial Testing Equipment.

Cannot find the category you need?

Send the requirement and we will confirm whether it sits in a category shown here or needs a new one. Minimum order quantity is 1 pc, and an enquiry costs nothing.

Request a Quote WhatsApp