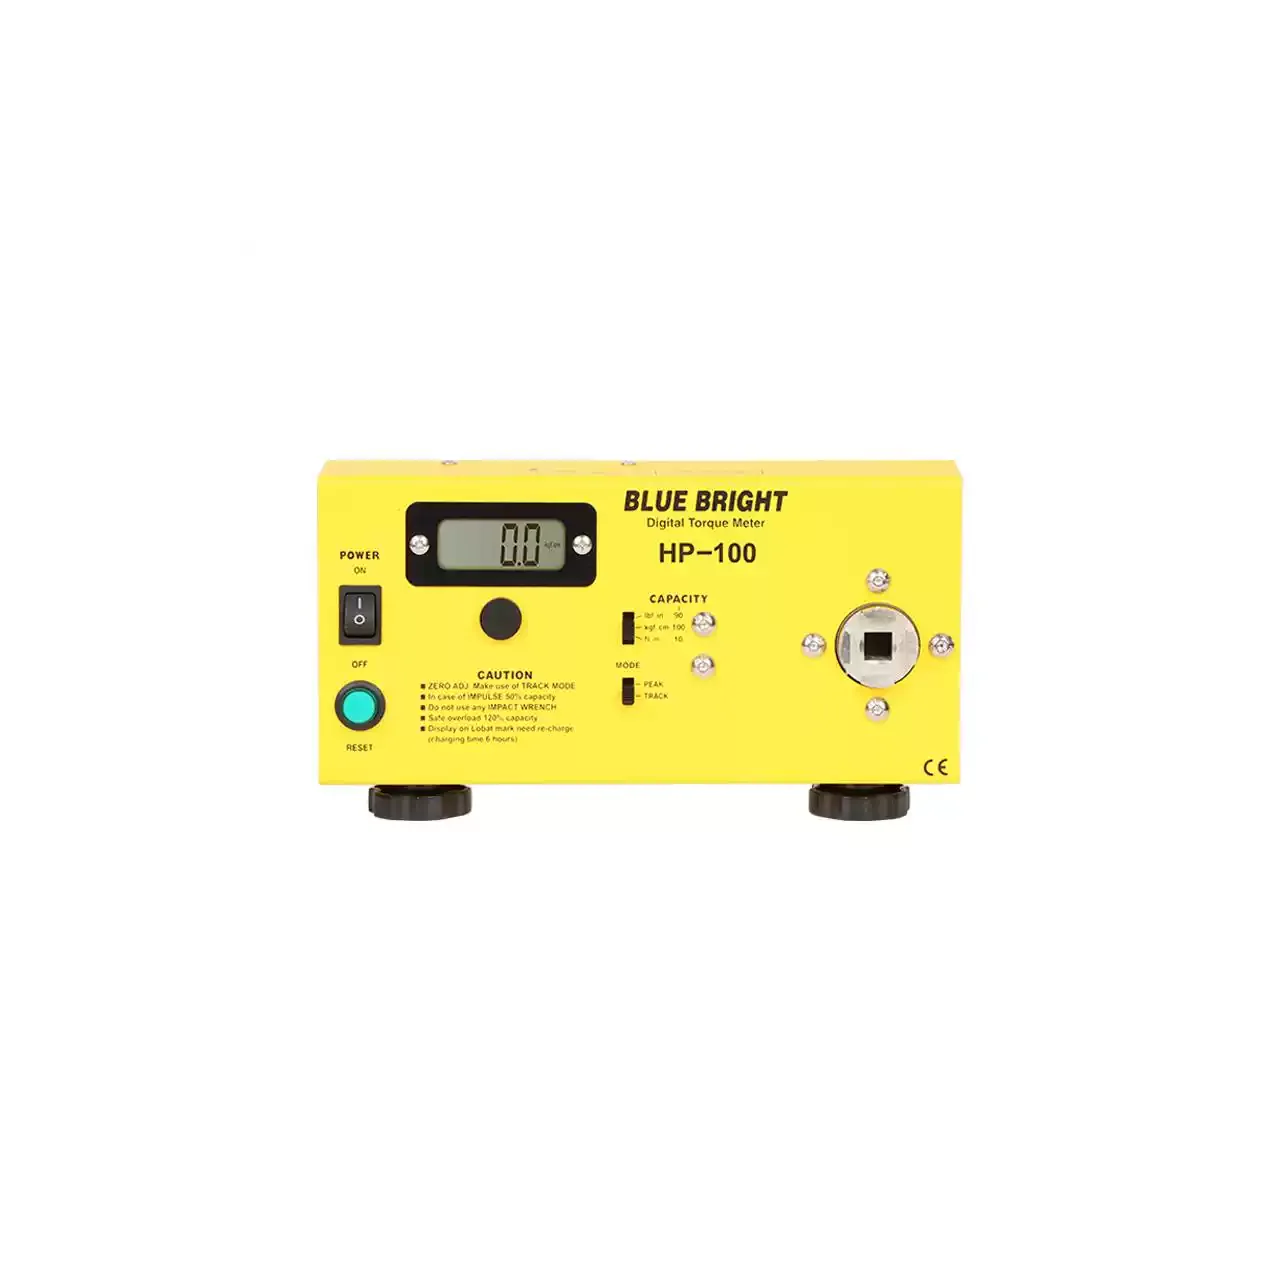
- Torque range
- 0.015 to 0.500 N·m and 0.15 to 5.00 N·m, two sizes each in two variants
- Accuracy
- ±1.0% with three digits, inside the lower tenth of the range
- Measurement modes
- TRACK and PEAK
- Direction
- Clockwise and counter-clockwise, shown on the display
- Display
- 2.8 inch colour LCD, two rows
- Stored readings
- Ten readings, printable, with a running average
- Interface
- RS232, for recording and printing
- Detector
- Separate head, 30 mm diameter by 150 mm, on a coiled cable
- Auto power off
- After five minutes without operation
- Supplied accessory
- LK26012
A driver’s clutch setting says what the tool was asked to do. The screw says what it received. Between the two sit thread friction, joint friction and the condition of the bit, and the only way to see the difference is to measure at the screw.
Product overview
The instrument is in two parts: a display unit with the keys and the screen, and a detector head on a coiled cable. The head is fitted with a bit, engaged in the screw head and turned by hand. Everything the screw resists passes through the head, and the display holds the peak.
That arrangement is what makes the unit useful after assembly. The product does not have to be brought to a bench, and the driver does not have to be removed; the head reaches the screw where it sits, which is the only place a tightening torque can still be observed without disturbing it.
How the screw torque tester works
The detector head contains a strain-gauge element in the load path between the bit and the body of the head. Turning the head applies torque to the screw, the element strains, and the cable carries the signal to the display unit, which converts it to the selected unit.
PEAK holds the highest value reached. On a tightening check the screw is turned further and the peak is the torque at which it starts to move; on a loosening check the peak is the torque at which it breaks free. TRACK shows the signal live, which is how the instrument is zeroed and how a screw that is already stripping can be seen before the reading is taken.
The stored readings and the average are for sampling rather than for a single check. A batch is measured at several points, the readings are held and averaged, and the average is what gets written into the record.
How to select the right screw torque tester
Match the range to the screw, not to the driver. The torque that holds a small machine screw is a fraction of what a self-tapping screw in plastic takes, and a head chosen for the larger case will read the smaller one near the bottom of its scale.
Decide whether the check is destructive or not. A loosening check can be made on any assembled product but leaves the screw loosened; a tightening check has to be made before the screw is finally seated, which means it belongs on the line rather than at the end of the process.
Think about access. The head is a cylinder on a cable, and the cable has to reach the screw with the head square to it. A recessed screw or one behind an obstruction may need a bit extension, and the extension changes the reading by adding its own wind-up.
Then decide how the result is recorded. A single check needs the peak hold and the alarm; a sample that goes into a record needs the stores, the average and the interface.
Measurement limitations and selection considerations
The reading depends on the bit fit. A bit that is loose in the screw head takes up clearance before it turns the screw and reads low; one that is a tight fit but worn reads erratically. The bit is part of the measurement, not an accessory to it.
Loosening torque is not the torque that was applied. It includes the static friction that has to be broken, and it rises as the joint settles, so a screw measured a day after assembly reads higher than the same screw measured an hour after. Comparing readings taken at different intervals is comparing two different quantities.
Hand turning sets the rate, and the rate sets the peak on a screw that moves progressively. A fast turn reads higher than a slow one, so the same operator should take the sample, or the method should fix the speed.
For a screw that is still being driven, or for setting a driver’s clutch before assembly, a bench tester with a reaction head is the right instrument; this one assumes the screw is already in place and that the question is what it took.
Every value below is taken from source documentation. Where a parameter is not stated in the available material it is marked as information required rather than estimated.