Application

Product Quality Inspection

Dimensional, mechanical and non-destructive verification of incoming, in-process and finished goods.

Why this measurement is difficult to get right

Quality inspection is a decision process, and the instrument is only one part of it. The acceptance criterion has to exist first, expressed as a tolerance, a standard or a defect size, because that criterion determines the measurement uncertainty the instrument is allowed to contribute. Working forwards from an instrument specification and then writing an acceptance rule around it inverts the whole exercise.

This is also where the gap between resolution and accuracy costs the most. A display with fine resolution conveys confidence that the underlying measurement may not deserve, and in an inspection context that confidence is acted on - a part is passed or rejected on the strength of a number whose precision was never established. The instrument that shows the most digits is not the instrument that makes the better decision.

The measurement also has to fit the moment it is taken in. Incoming inspection can use a bench and a controlled environment, in-process inspection has to be quick enough not to hold the line, and final inspection may have to be a record that accompanies the goods. Those three contexts usually lead to three different instruments for the same dimension.

What has to be measured

  • Dimensional verification against drawing tolerances.
  • Surface condition, coating thickness and roughness.
  • Mechanical properties such as hardness and tensile behaviour.
  • Internal and surface defect detection by non-destructive methods.
  • Whether the result is a pass-fail decision or a record that has to be kept, which changes the traceability requirement.

Which instrument measures what

MeasurementWhat the reading has to establishInstruments commonly specified
External and internal dimensions Whether the feature lies inside the tolerance band, which requires the instrument to be better than the band rather than equal to itDimensional measurement instruments
Hardness and mechanical properties Whether the material or the process has produced the property the drawing calls for, usually as a comparison against a known conditionIndustrial testing equipment
Coating thickness and surface finish Whether a process step has been applied to specification, which is a property of the surface rather than the bulkCoating thickness gauges and roughness testers
Internal and surface defects Whether a flaw exists, where it is and how large it is compared with the acceptance limitNon-destructive testing equipment
Composition and material verification That the material supplied is the material specified, which the dimensional checks cannot showAnalytical instruments

The criterion comes first; the instrument is chosen to support it with an adequate margin.

Narrowing the choice for a quality inspection station

  1. Write the acceptance criterion down as a tolerance, a standard clause or a defect size, before looking at any instrument.
  2. Decide where the measurement is taken - incoming, in process or final - because that sets the time available and the environment.
  3. Work backwards from the tolerance to the instrument accuracy needed, allowing for operator and environment as well as instrument error.
  4. Establish whether the result is a decision or a record, since a record brings traceability and documentation into scope.
  5. Check the feature is reachable on the actual part, because a drawing dimension and an accessible dimension are not always the same.
  6. Consider the skill and the pace of the person who will take the reading on a production line, not in a laboratory.
  7. Confirm the unit of the acceptance criterion matches the unit the instrument reports, to avoid conversion errors at the point of decision.
  8. Decide how the result is stored and for how long, since a quality record usually outlives the instrument that produced it.

Where this application ends and the next begins

Adjacent applicationWhat separates it from product quality inspection
Industrial test bench & calibration A bench checks whether a measuring instrument is honest, while inspection uses instruments assumed honest to judge a manufactured article.
Electrical parameter testing That work judges electrical behaviour against a declared performance figure, whereas inspection judges a physical item against a dimensional or material specification.
Water quality monitoring Composition is measured there in a stream that changes with time, not in an article whose properties are fixed once made.
Energy efficiency testing Consumption over a cycle is a performance quantity, while inspection is a conformance decision against a written criterion.
Tank & silo level monitoring Level reports an inventory figure and is never a pass-fail judgement, which is the defining characteristic of inspection work.

What to send with the enquiry

  • The acceptance criterion, expressed as a tolerance, a standard clause or a defect size.
  • Where the measurement is taken - incoming, in process or final.
  • The feature or property to be verified, and its accessibility on the part.
  • Whether the result is a pass-fail decision or a record to be kept.
  • The rate at which measurements have to be taken.
  • The environment and the skill level of the person taking the reading.
  • Whether traceability to a certificate is required.
  • Whether the criterion is in the same unit the instrument reports.
  • Quantity required and the date it has to be in use.
  • Whether calibration documentation has to accompany the instrument.

Published products

Instruments for product quality inspection

Digital outside micrometer, 25-50 mm, with its 25 mm setting rod, spanner and spare measuring faces

Micrometers

Outside Micrometer

Outside micrometers in two grades: digital styles reading to 0.001 mm, and mechanical styles from 0-25 to 225-250 mm, both with carbide measuring faces and a ratchet stop.

Resolution
0.001 mm digital / 0.01 mm mechanical
Tolerance
±0.002 mm digital / ±0.02 mm mechanical
Digital ranges
0-25, 25-50, 50-75, 75-100 mm
Mechanical ranges
0-25 to 225-250 mm, in 25 mm steps
Square indoor air quality monitor with a black face, showing the time at the top, a semicircular index dial reading 047 between the good and bad ends of the scale, temperature and humidity beside it, and six pollutant rows beneath covering formaldehyde, total volatile organic compounds, benzene, carbon dioxide and the two particle fractions

Air Quality Monitors

Multi-Parameter Air Quality Monitor

Indoor air quality monitor reading formaldehyde, total volatile organic compounds, benzene, carbon dioxide, PM2.5, PM10 and a combined index with temperature, humidity, WiFi app logging and history curves.

Monitored parameters
Formaldehyde, total volatile organic compounds, benzene, carbon dioxide, PM2.5, PM10 and a combined air quality index, plus temperature, humidity, time and date on the flagship version
Sensing elements
Electrochemical for formaldehyde, a micro-electromechanical module for total volatile organic compounds, filtered non-dispersive infrared for carbon dioxide, laser scattering for the particle fractions, and dedicated elements for temperature and humidity
Indicative thresholds
Formaldehyde 0.080, total volatile organic compounds 0.600, benzene 0.030, carbon dioxide 1000, PM2.5 75, PM10 100 and index 100, above which the material calls a reading over the limit; the figures are printed without units
Alarm
An audible alarm sounds on the combined index only; the other parameters do not alarm
A stainless steel digital caliper with the jaws open, a large liquid crystal display showing a millimetre reading, and a thumb roller and function keys on the sliding frame

Digital Calipers

Digital Vernier Caliper

Digital vernier caliper in 150, 200 and 300 mm ranges with a 0.01 mm display, metric and inch switching, zero at any position, and an IP54 version for wet or dusty work.

Range
0 to 150 mm, 0 to 200 mm and 0 to 300 mm
Resolution
0.01 mm, displayed directly
Accuracy
Stated as plus or minus 0.03 mm
Display
Liquid crystal with LED backlight; 1.5 inch on the classic version and 2.2 inch on the large-screen version
Two mechanical dial indicators side by side on a plain surface, the smaller with a yellow dial and a short measuring stem, the larger with a white dial, a revolution counter and a longer stem

Dial Indicators

Mechanical Dial Indicator

Mechanical dial indicator and dial gauge for comparative measurement, in 0.01 mm and 0.001 mm graduations with dial diameters from 42 to 80 mm.

Types
A mechanical dial indicator resolving to 0.01 mm and a dial gauge resolving to 0.001 mm
Dial indicator ranges
0 to 3, 0 to 5, 0 to 10, 0 to 20, 0 to 30 and 0 to 50 mm
Dial gauge ranges
0 to 1, 0 to 3 and 0 to 5 mm
Graduation
0.01 mm on the dial indicators and 0.001 mm on the dial gauges
A bench-top electric drying oven with its door closed, showing a double glazed viewing window, a rotary latch, and a control panel at the left with a two-line digital display, indicator lamps and a green mains switch

101-0A / 101-1A / 101-2A / 101-3A / 101-4A / 101-5A (desktop) and 101-0AS / 101-1AS / 101-2AS / 101-3AS / 101-4AS (vertical); 202-0A and 202-0B; A = galvanised chamber, B = stainless-steel chamber · Laboratory Ovens

Electric Drying Oven

Electric drying oven with a chamber from 16 to 1000 litres, a working range from 5 degrees above ambient to 250 degrees Celsius, a galvanised or stainless-steel interior, forced air circulation on most models and a timed digital controller.

Temperature range
5 degrees above ambient to 250 degrees Celsius, with a stated ultimate limit of 300 degrees Celsius
Chamber volumes
16, 43, 70, 136, 225, 640 and 1000 litres
Interior
Galvanised steel on the A versions and stainless steel on the B versions; the two are the same size in the same volume
Convection
Bottom heating with an adjustable blower on the desktop range apart from the 202-0 pair; rear heating with a rear blower on the vertical range, twin blowers at 640 litres
An inverted metallurgical microscope in black and white, with a trinocular viewing head at the left, the objective turret mounted beneath a large square mechanical stage, coarse and fine focus controls on the body and a bright field illuminator at the rear

4XC / 4XC-W / FCM2000 / FCM3000 / IE300M / FX-41MW / BH200M / FL7000 / FL7500 / FL8000W / FL8500 / SZM-RS / SZM-W · Laboratory Microscopes

Metallurgical Microscope

Metallurgical microscope for reflected-light examination of metals and other opaque specimens, in inverted and upright stands with long working distance objectives, a trinocular camera port and optional image analysis software.

Structures
Inverted, where the objective sits below a stage that carries the specimen, and upright, where the objective looks down onto it
Observation head
Trinocular, inclined at 45 degrees, with an interpupillary adjustment from 48 to 75 mm, a plus or minus 5 dioptre correction and a stated 40:60 split between the eyepieces and the camera port
Eyepieces
High eye point wide field plano eyepieces, 10x, with a field number of 18, 20 or 22 mm depending on the model
Objectives
Long working distance plan achromatic objectives at 5x, 10x, 20x, 50x and 100x depending on the model, with a long working distance plan set stated at numerical apertures of 0.13, 0.25, 0.40 and 0.65
Two digital lux meters side by side, the smaller one in a green case with its sensor on a short stalk, a reading of 455 on the LCD and 23.3 degrees beneath it, and the larger one in a black case with a bigger round sensor head and a display reading 288.5 lux in automatic range

AS803F / AS803 / AS813 / AS823 / ST8813 · Light Meters

Digital Lux Meter

Digital lux meter covering 0 to 200,000 lx with a sensor head that rotates through 180 degrees, lux and foot-candle units, data hold, maximum and minimum capture and a separate ambient temperature reading.

Measuring range
0 to 200,000 lx on the four AS instruments; 1 to 100,000 lx on the ST instrument
Resolution
1 lx and 0.1 degrees Celsius on the AS instruments; 0.1 lx on the ST instrument
Accuracy
plus or minus 4 percent of reading plus 10 digits at or below 10,000 lx and plus or minus 5 percent plus 10 digits above it; plus or minus 3 percent plus 5 lx on the ST instrument
Sensor
Silicon photovoltaic cell with a colour-correction filter
Grey hand-held sound level meter with a black foam windscreen on the microphone, a red on and reset button above a liquid crystal display reading 58.6, and a sloped lower panel carrying the model number, the accuracy class against two standards, and control legends for the measurement functions

AWA5636-0 / AWA5636-1 / AWA5636-2 / AWA5636-3 / AWA5636-4 · Noise Meters

Digital Sound Level Meter

Class 2 digital sound level meters in five configurations, from a basic instantaneous reading instrument up to an integrating and statistical model with 8000 records of storage.

Model range
AWA5636 in five configurations, numbered 0 to 4
Accuracy class
Class 2, stated against GB/T 3785.1-2010 and IEC 61672-1
Measurement range
40-130 dB(A) on the basic configuration; 30-130 dB(A) on configurations 1 to 4
Self-generated noise
<30 dB(A) on the basic configuration; <25 dB(A) on the others
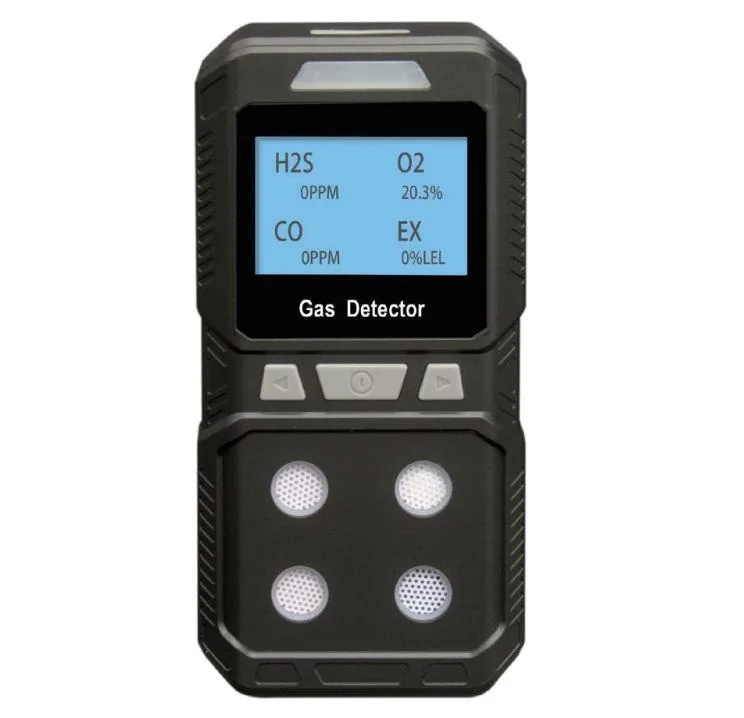
Black hand-held gas detector with a blue display reading H2S 0 ppm, O2 20.3 %, CO 0 ppm and EX 0 %LEL, the words Gas Detector printed below the screen, three buttons beneath the panel and four grilles for the sensing elements in the lower body

BH-4 / BH-90 · Portable Gas Detectors

Portable Gas Detector

Hand-held multi-gas and single-gas detectors with audible, visual and vibrating alarms, covering the four-gas confined space combination as standard and a long list of single gases to order.

Range
The BH-4 multi-gas instrument and the BH-90 single-gas instrument
Channels
Four on the BH-4, covering combustible gas, oxygen, hydrogen sulphide and carbon monoxide; one on BH-90
Display error
≤±5 %FS
Response time
T90 < 60 s
Hand-held digital multimeter in an orange sleeve shown from the front with the LCD reading 19.99, the rotary range selector below it and four test sockets along the bottom edge, together with a second view of the same instrument from the side

DT9205A / DT9205P-S / 9205Pro · Digital Multimeters

Handheld Digital Multimeter

Handheld digital multimeter with a 1999-count display and 32 ranges covering AC and DC voltage and current, resistance, capacitance, diodes and transistors, with continuity, overload protection and automatic switch-off.

Display
1999 counts, 3½ digits
DC voltage
200 mV to 1000 V in five ranges
AC voltage
200 V and 750 V
DC and AC current
2 mA to 20 A
Portable surface roughness tester in a grey and black body lying at an angle, with a yellow backlit display reading 1.600 um against a Ra line and a sampling-length line, and six control keys marked with a red START key, arrow keys, an ESC key and a power key

GH880 / TR100 · Surface Roughness Testers

Portable Surface Roughness Tester

Portable surface roughness tester reading Ra and Rz with up to 26 parameters, eight built-in standard editions and four interchangeable sensors for bores, grooves and curved surfaces.

Model
GH880 / TR100
Principle
Inductive pickup with a diamond stylus and a guide shoe
Measuring range
Ra and Rq from 0.005 to 32 µm; Rz, Ry, Rt, Rp and Rm from 0.02 to 320 µm; display range ±160 µm
Resolution
0.001 µm on the GH880; 0.01 µm on the TR100
Orange flameproof gas detector in a round cast housing on a bracket, with a red beacon, a black antenna, a stainless steel sensing probe below the body, a digital display showing 8.8.8.8 and three small indicator labels below the display

GQ-KL800-L4 · Fixed Gas Detectors

Fixed Gas Detector

A point gas detector in an explosion-proof cast aluminium housing for continuous monitoring of combustible gas, oxygen, hydrogen sulphide and carbon monoxide, supplied as a stand-alone unit or with a controller over wired or wireless links.

Model
GQ-KL800-L4
Gases
Combustible gas, oxygen, hydrogen sulphide and carbon monoxide, with other gases available to order
Detection principle
Catalytic combustion for combustible gas; electrochemical cells for the toxic and oxygen channels
Explosion protection
Ex db IIC T6 Gb, flameproof
Portable ultrasonic thickness gauge in a black housing standing on a machined metal block in a workshop, its display reading 0.94 mm with a velocity line above it, a twelve-key control pad below showing eight colours of keys, a printed line reading ultrasonic thickness gauge, and a white-gloved hand holding the probe against the block

JITAI-510 / JITAI-515 / JITAI-512 / JITAI-514 · Ultrasonic Thickness Gauges

Portable Ultrasonic Thickness Gauge

Portable ultrasonic thickness gauge covering 0.8 to 600 mm, with through-coating, ultra-thin and electromagnetic variants down to 0.15 mm and 0.001 mm resolution.

Model
JITAI-510 / JITAI-515 / JITAI-512 / JITAI-514
Measuring range
0.8 to 600 mm on the JITAI-510 depending on probe; 1 to 300 mm for the through-coating model; 0.15 to 300 mm on the ultra-thin model; 0.75 to 160 mm on the electromagnetic model
Resolution
0.01 mm on the JITAI-510, 515 and 514; 0.001 mm on the JITAI-512
Accuracy
±0.05 mm between 0.8 and 10 mm and ±(0.01 + H/200) mm above 10 mm on the JITAI-510, where H is the measured thickness
Hand-held gas detector lying at an angle with a flexible metal gooseneck probe rising from its top, a display reading zero against the percentage of the lower explosive limit and naming the gas group, and a vertical row of three keys below it

JLY-CP100 / BT-JLY-CP100 · Gas Leak Detectors

Combustible Gas Leak Detector

Portable combustible gas leak detector reading 3 to 20 percent of the lower explosive limit with a flexible gooseneck probe, a three-way alarm and a full-colour display.

Detection range
3 to 20 percent of the lower explosive limit, with sub-ranges of 0 to 1000 ppm and 0 to 100 percent of the lower explosive limit
Alarm set point
10 percent of the lower explosive limit
Indication error
plus or minus 5 percent of the lower explosive limit
Gases
Methane, natural gas, biogas, hydrogen, coal gas, acetone, petrol and ethanol, with the material also naming oxides and sulfides and stating that organic combustible vapours from liquids such as petrol are detected
Mechanical double pan balance with a dark green painted base, two white moulded pans on a polished beam and linkage above them, a black printed rider scale running along the beam and marked to 5 g, and a graduated set of cylindrical metal weights with a pair of tweezers laid out in front

JPT-01 / JPT-02 / JPT-05 / JPT-1 / JPT-2 / JPT-5 · Laboratory Balances

Mechanical Pan Balance

Mechanical double pan balances in six capacities from 100 g to 5000 g, each supplied with its own weight set and tweezers, reading by lever and rider with no supply, no calibration routine and no data output.

Capacities
100 g, 200 g, 500 g, 1000 g, 2000 g and 5000 g across six models
Readability
0.1 g, 0.2 g, 0.5 g, 1 g, 2 g and 5 g by capacity, matching the verification scale interval on every model
Pan diameter
85 mm on the 100 g and 200 g models, then 115 mm, 140 mm, 170 mm and 205 mm as capacity rises
Method
Lever and Roberval mechanism with external weights and a sliding rider; no electronics, no supply and no calibration routine
Digital ultrasonic flaw detector in a light grey housing with a large display showing an A-scan trace against a distance grid above a data panel listing gain, step, material, delay, zero, gate mode, average and reject values, a rotary knob and eleven control keys on the left, and five function keys marked BASE, CAL, DAC, AVG and SYS along the bottom

KUT350 / KY880S / KY990S / KY9901PLUS · Ultrasonic Testing Equipment

Digital Ultrasonic Flaw Detector

Digital ultrasonic flaw detector with 150 to 800 MHz sampling, DAC and AVG curves, 500 inspection channels and U-disk storage on the upper models, for weld, forging and plate inspection.

Model
KUT350 / KY880S / KY990S / KY9901PLUS
Sampling frequency
150 MHz / 200 MHz / 320 MHz / 800 MHz respectively
Scanning range
0 to 10000 mm on the KUT350; 0 to 6000 mm on the KY880S; 15 to 10000 mm on the KY990S; up to 15000 mm on the KY9901PLUS
Sound velocity
1000 to 15000 m/s on the KUT350 as the card figure, with 100 to 20000 m/s also printed on the same page; 100 to 15000 m/s and 100 to 20000 m/s on the upper models
Portable magnetic particle inspection yoke with a yellow and black body and a silver laminated pole piece, a coiled supply cable running to a separate black rectangular battery pack standing upright beside it

KY-CJE220 Series / Y Series / CDX-III · Magnetic Particle Testing Equipment

Portable Magnetic Particle Inspection Yoke

Portable magnetic particle inspection yoke with AC, DC and inverter power packs, white or ultraviolet illumination, and a 0 to 220 mm magnetising pole spacing, with a bench unit for small parts.

Model
KY-CJE220 series, Y series and the CDX-III bench unit
Magnetising pole spacing
0 to 220 mm on the portable range; 0 to 160 mm, 0 to 255 mm, 100 mm and Φ120 mm across the four bench probes
Detectable depth
3 mm below the surface on AC supply alone; 5 mm on the variants carrying a DC or inverter power pack
Lifting force
AC 45 N or better on the direct-supply yokes; AC 69 N and DC 215 N on the inverter model; the material also states AC 69 N and DC 215 N for the Y series
White benchtop spectrophotometer with a rounded body, a red sample compartment lid set into the top, a sloped keypad panel carrying a small blue display at the right, and lettering printed along the lower front face above a black knob

LC-V1200E / LC-V1200 / LC-V1200N / LC-V1200NC / LC-UV1200 / LC-UV1200N / LC-UV1200NC / LC-UV1200Pro / LC-UV1800 · Spectrophotometers

UV-Vis Spectrophotometer

Benchtop single beam and double beam spectrophotometers in nine models, spanning the visible range on tungsten lamps and the ultraviolet and visible range on tungsten plus xenon, with bandwidths from 5 nm down to 1.8 nm.

Series
V series for the visible range on a tungsten lamp; UV series for the ultraviolet and visible range on tungsten plus xenon
Models
Nine model codes across the two series, from LC-V1200E to LC-UV1800
Wavelength range
350-1050 nm on LC-V1200E; 320-1100 nm on the other visible models; 190-1100 nm on every UV model
Spectral bandwidth
5 nm, 4 nm, 2 nm and 1.8 nm, by model
M12 threaded inductive proximity switch with a blue sensing face, lock nuts and a cable

LJ12A3 · Proximity Sensors

Inductive Proximity Switch, M12

M12 inductive proximity switches for non-contact metal detection, in shielded 2 mm and unshielded 4 mm versions with NPN, PNP, two-wire DC and two-wire AC outputs.

Thread
M12×1
Sensing distance
2 mm ±10% shielded; 4 mm ±10% unshielded
Setting distance
0 to 1.6 mm shielded; 0 to 3.6 mm unshielded
Standard target
Iron, 12×12×1 mm shielded; 15×15×1 mm unshielded
A hand-held colorimeter standing upright in a white housing, with a measurement aperture at the base and an alignment triangle below it, a round control on the top face, and a printed label carrying a model designation, a reference number and a square code

LS170 / LS171 / LS172 / LS173 / LS175 / LS176 / LS372 · Colorimeters

Portable Colorimeter

Handheld colorimeter that reads the colour of a surface and reports its difference from a stored standard, with a choice of measurement geometry, a colour library held on the instrument and a tolerance that returns a pass or fail.

Measurement time
About 1 second per reading
Illumination
Full-spectrum LED source, evaluated at illuminant D65 with a 10 degree observer
Measurement geometry
45/0 on the LS170, LS172, LS175 and LS372; D/8 with the specular component included on the LS171, LS173 and LS176
Measurement aperture
8 mm on the LS170, LS171, LS172, LS173 and LS176; 20 mm on the LS175; 4 mm on the LS372
Panel-mount process controller with a red front panel over a pale blue liquid crystal display reading 3.76 pH, five black buttons along the lower edge, and a glass electrode with a pale blue bulb lying below the case

MIK-pH8.5 / MIK-pH6.5 / MIK-pH163S · pH Analyzers

Online pH/ORP Controller

Panel-mount pH and ORP controllers in three tiers, from a 4.3 inch display with two isolated current outputs and three alarm contacts down to a 96 x 96 mm case with one output, all reading pH to ±0.02 from a single glass or antimony electrode.

Tiers and displays
4.3 inch display on the flagship; 2.8 inch on the upgrade and economy tiers
Case size
151 x 144 x 118 mm flagship; 100 x 100 x 150 mm upgrade; 96 x 96 x 112 mm economy
pH range
-(2.00~16.00) pH on the flagship, with antimony electrode support; 0~14 pH on the upgrade and economy tiers
ORP range
±2000 mV on the flagship; -1000~+1000 mV on the economy tier; -1000~+1000 mV on the upgrade tier with ±2000 mV made to order
A handheld calibrator in a black and grey body with a colour screen showing an output value, a measurement value and two trend traces, with coloured test leads above it and a row of function keys below

OHR-C01 / OHR-C02 / OHR-C03 · Temperature Calibrators

Handheld Temperature Calibrator

Handheld temperature calibrator that measures and sources thermocouple and resistance signals, with cold-junction compensation, step or ramp output and a colour trend display.

Models
A process loop version, a temperature-only version, and a multifunction version covering both
Thermocouple types
S, B, E, K, R, J, T and N, each with its own range and accuracy
Resistance elements
Pt100 and Cu50
Resistance ranges
0 to 400 ohm, 0 to 1,000 ohm and 0 to 10 kilo-ohm
Rectangular photoelectric sensor with a red lens window, a green adjustment knob and a black output cable

PG6 · Photoelectric Sensors

Photoelectric Sensor with Background Suppression

Photoelectric sensors with background suppression, in diffuse, through-beam and retro-reflective forms, sensing from 100 mm to 15 m with a 1 ms response and IP67 sealing.

Sensing forms
Diffuse with background suppression, through-beam, retro-reflective
Sensing ranges
100, 300, 500 and 900 mm diffuse; 125 mm line-beam; 15 m through-beam; 6 m retro-reflective
Supply
12 to 24 VDC ±10%, ripple 10% peak-to-peak or less
Output
NPN or PNP open collector, 100 mA maximum
Hand-held pen shaped pH meter with a light grey body, a dark grey cap at the top and a tapered probe at the foot, its display showing 7.49 pH above a reading of 30.1 degrees Celsius, with three buttons below the screen

PH848 / PH838 / PH818 / PH828 / PH828+ · pH Meters

Pen Type pH Meter

Pen type pH meters in five models across two accuracy grades, with the electrode and the display in one hand-held body, automatic temperature compensation and a selectable probe form.

Models
PH848, PH838, PH818, PH828 and PH828+ across two accuracy grades
pH range
0.0~14.0 on PH848; 0.00~14.00 on PH838, PH818, PH828 and PH828+
Resolution and accuracy
0.1 resolution at ±0.1 pH on PH848; 0.01 resolution at ±0.05 pH on the other four
Repeatability
0.1 on PH848; 0.03 on the other four
Portable Leeb hardness tester in a black sealed housing with a 128 by 64 LCD reading 46.6 HRC above a material line and a measurement counter, a twelve-key control pad with coloured keys, a yellow coiled cable to a separate impact device standing on a cylindrical test block beside it

TH100 / TH110 / TH120 / TH140 · Hardness Testers

Portable Leeb Hardness Tester

Portable Leeb hardness tester reading HL and converting to HB, HRC, HRB, HRA, HV and HS in one key, with a D impact device, 360° measurement and ten built-in materials.

Model
TH100 / TH110 / TH120 / TH140
Hardness scales
HL, HB, HRC, HRB, HRA, HV and HS, converted on the instrument
Measuring range
170 to 960 HLD, 17.9 to 69.5 HRC, 19 to 683 HB, 80 to 1042 HV, 30.6 to 102.6 HS
Impact device
D type supplied as standard; DC, DL, D+15, C, G and E types available to order
Split-probe coating thickness gauge in a black housing with a cable entering the top, a backlit display reading 49.4 um above a line showing the probe type and single measurement mode, and a twelve-key control pad below with eight keys grouped in coloured pairs and a round key in the centre

TT220 / TT230 / TT260 / split-probe F and N series · Coating Thickness Gauges

Dual-Principle Coating Thickness Gauge

Magnetic and eddy current coating thickness gauge measuring 0 to 1250 µm on steel and aluminium, with automatic probe identification, statistics, limit alarms and 500 stored readings.

Model
TT220 / TT230 / TT260 and the split-probe F and N series
Measuring principle
Magnetic induction on ferromagnetic substrates, eddy current on non-ferrous substrates, selected automatically by the probe fitted
Measuring range
0 to 1250 µm with the standard F1 or N1 probe; 0 to 400 µm with F400; 0 to 5000 µm with F5; 0 to 10000 µm with F10; 0 to 2000 µm on the integral TT220
Resolution
0.1 µm below 100 µm; 10 µm on the long-range F10 probe; 1 µm above 100 µm on the integral model
Silver metal calibrator with a green LCD window above a row of membrane keys, a carrying handle, two large knurled knobs on the body and a transparent water cup on top

YPR-YBS-WY · Pressure Calibrators

Portable Pressure Calibrator

Battery-powered pressure calibrator with an integral hand pump, a 24 VDC loop supply and simultaneous pressure and current display, covering vacuum to 60 MPa including hydraulic ranges.

Pressure ranges
-95 kPa to 250 kPa; 0-1.6 MPa; 0-2.5 MPa; -95 kPa to 2.5 MPa; 0-4 MPa
Hydraulic ranges
0-16, 0-25, 0-40 and 0-60 MPa with the supplied water cup
Accuracy
0.05 grade basic; pressure 0.1%FS and 0.05%FS; current 0.05% ±1 digit
Resolution
10 Pa minimum pneumatically; 1 kPa minimum on the hydraulic ranges; 1 µA on current

Frequently asked

Product Quality Inspection questions

The questions that come up before an order. If yours is not here, send it with the duty and we will answer it alongside the quotation.

Does a higher-resolution instrument give a better inspection result?

Not by itself. Resolution is what the display shows; accuracy is how close the reading is to the truth. For inspection decisions the accuracy and the measurement uncertainty are what matter, and a fine display on an ordinary instrument can make a marginal part look acceptable.

Why work backwards from the tolerance?

Because the tolerance is fixed by the drawing or the standard, while the instrument is still a choice. Starting from the instrument and writing the acceptance rule around it means the criterion drifts to fit whatever was bought, which is the wrong direction for a quality record.

How does in-process inspection differ from final inspection?

Mainly in the time available. In-process measurement has to be quick enough not to hold the line, which favours robust, fast instruments over the most accurate ones, while final inspection can take longer and usually has a documentation requirement attached.

Is a non-destructive method always preferable?

Where the part has to survive the inspection, yes. Where it does not, a destructive method may give a more direct answer, and the decision usually comes down to whether the sample can be sacrificed and what the acceptance criterion actually describes.

What is the most common specification mistake?

Choosing from the instrument specification forwards and then judging parts against whatever the instrument happens to resolve. The second most common is comparing a resolution figure against an accuracy requirement as though they were the same number.

Do inspection instruments need calibration certificates?

Where the result is a quality record, they do, and the interval has to be one the customer accepts. That is a documentation requirement rather than a performance one, but it is just as capable of invalidating a result after the fact.

Quoting for product quality inspection

Send the measurand, the range and the conditions, and we will confirm the instrument family, the configuration and the lead time.

Request for quotation

Request a quotation - Product Quality Inspection

Send the technical detail and we will confirm availability, lead time and terms. In-stock items ship within 48 hours; customized specifications typically take 2-10 days. Minimum order quantity is 1 pc.

The more of this you can give us, the fewer exchanges are needed before we can quote.
No file chosen
Datasheet, drawing, BOM or photograph. One file, up to 10 MB (PDF, Office, image or ZIP).

By submitting this form you agree that we may contact you about this enquiry. We do not sell or share enquiry data. See our privacy policy.

Items held in stock are dispatched within 48 hours of order confirmation. Customized specifications are produced to order and typically ship within 2 to 10 days. Transit time then depends on the shipping method and destination.

Request a Quote WhatsApp