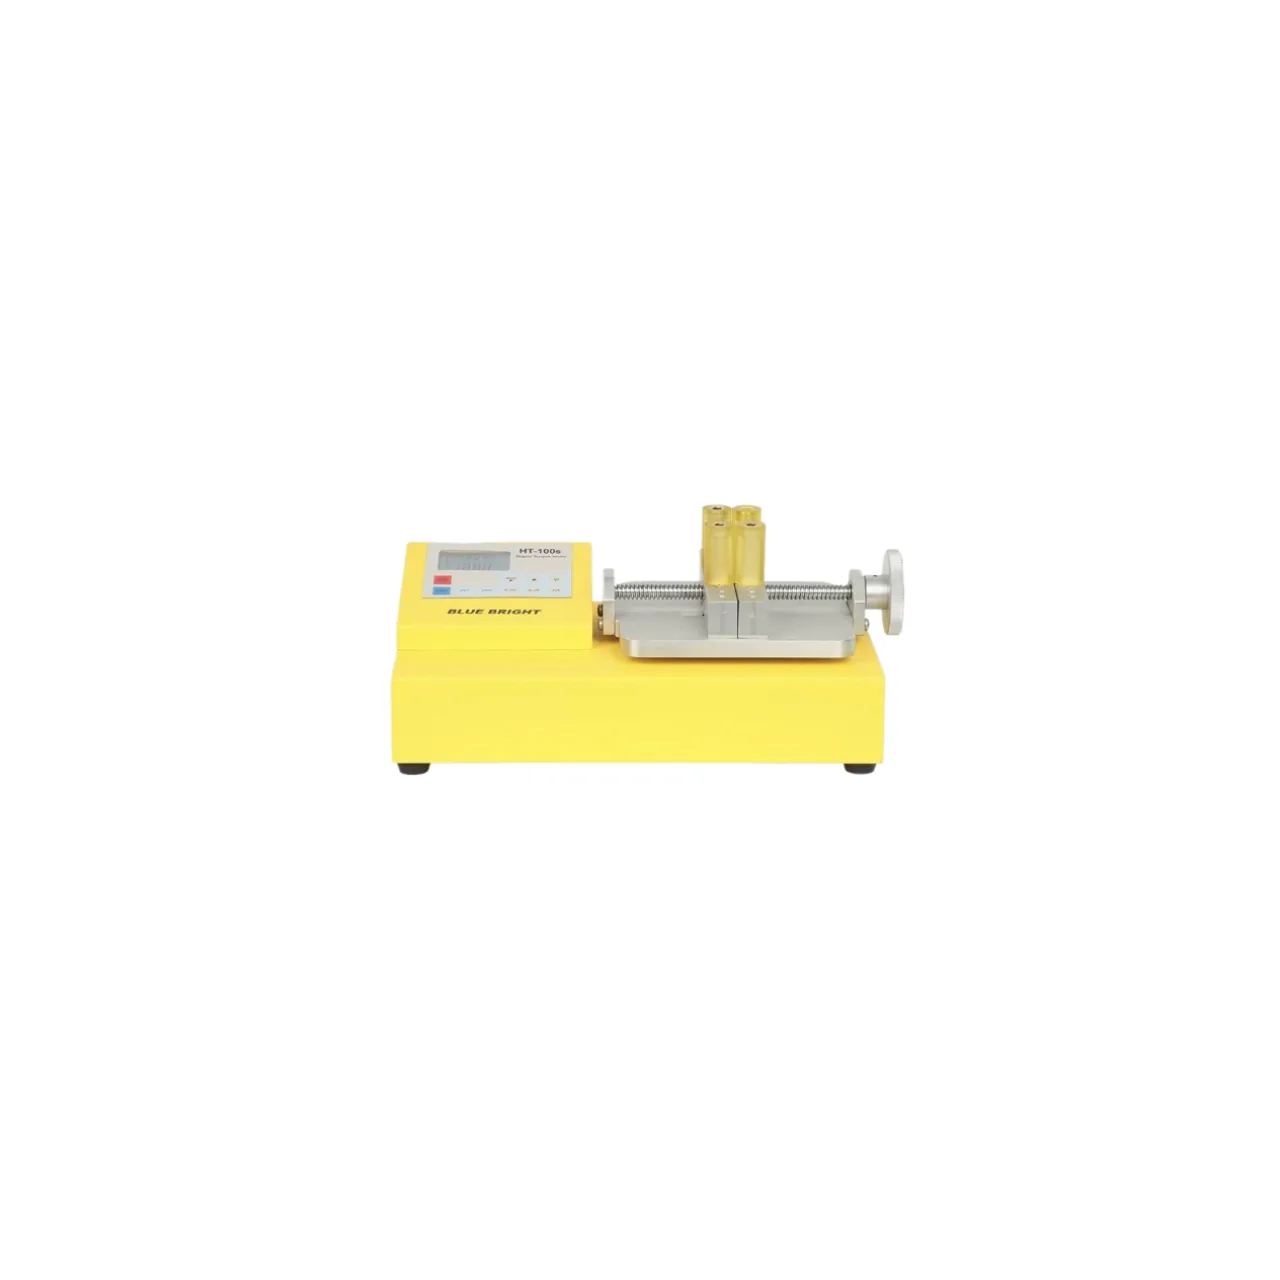
What a material testing machine is
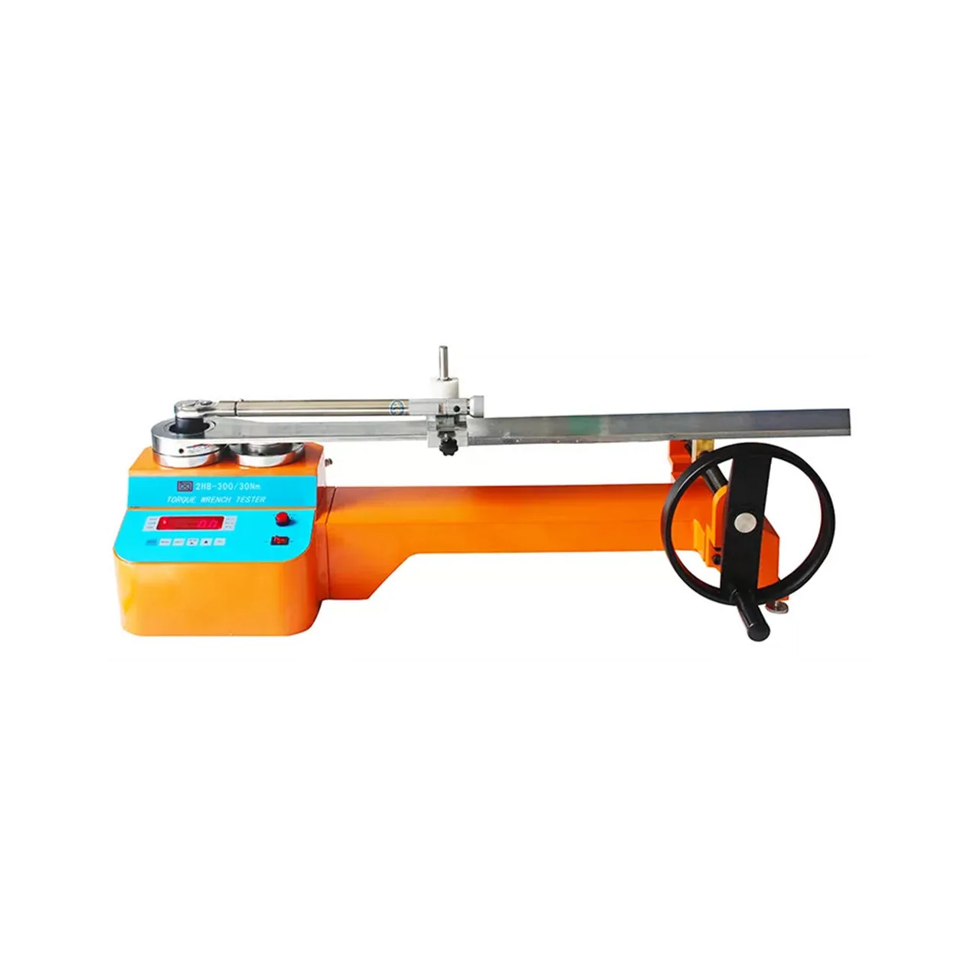
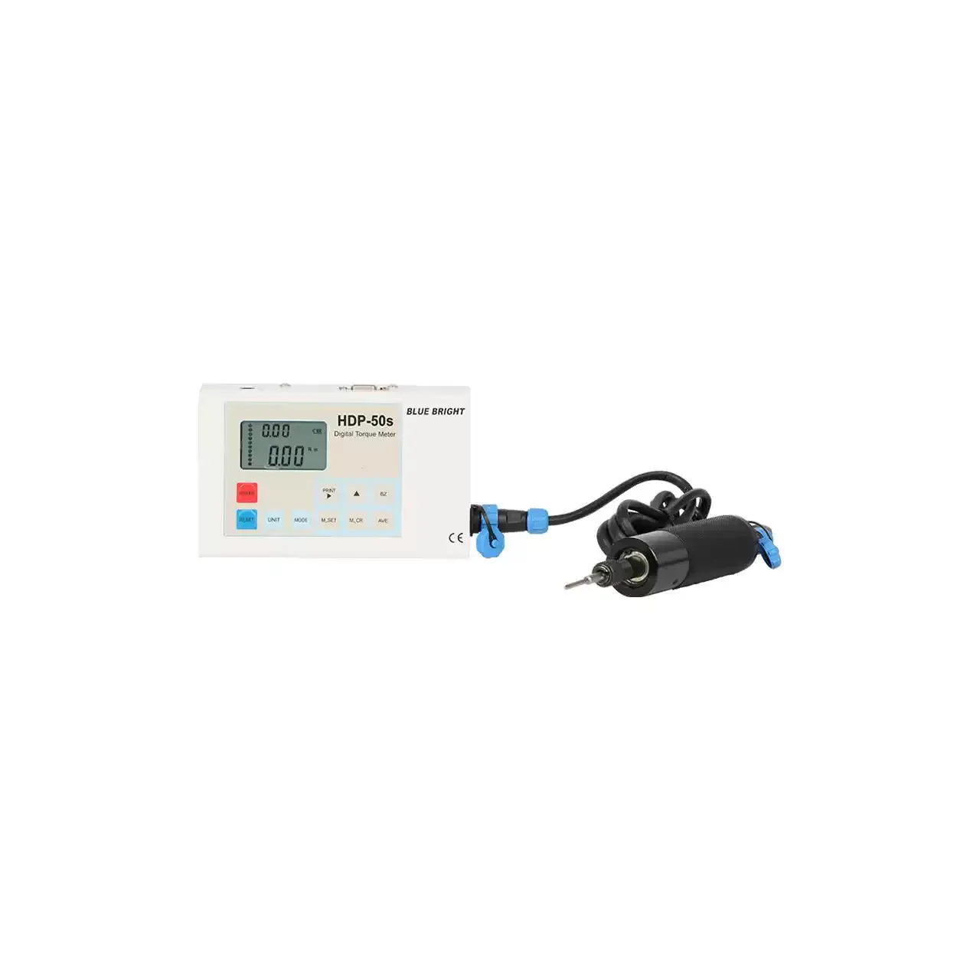
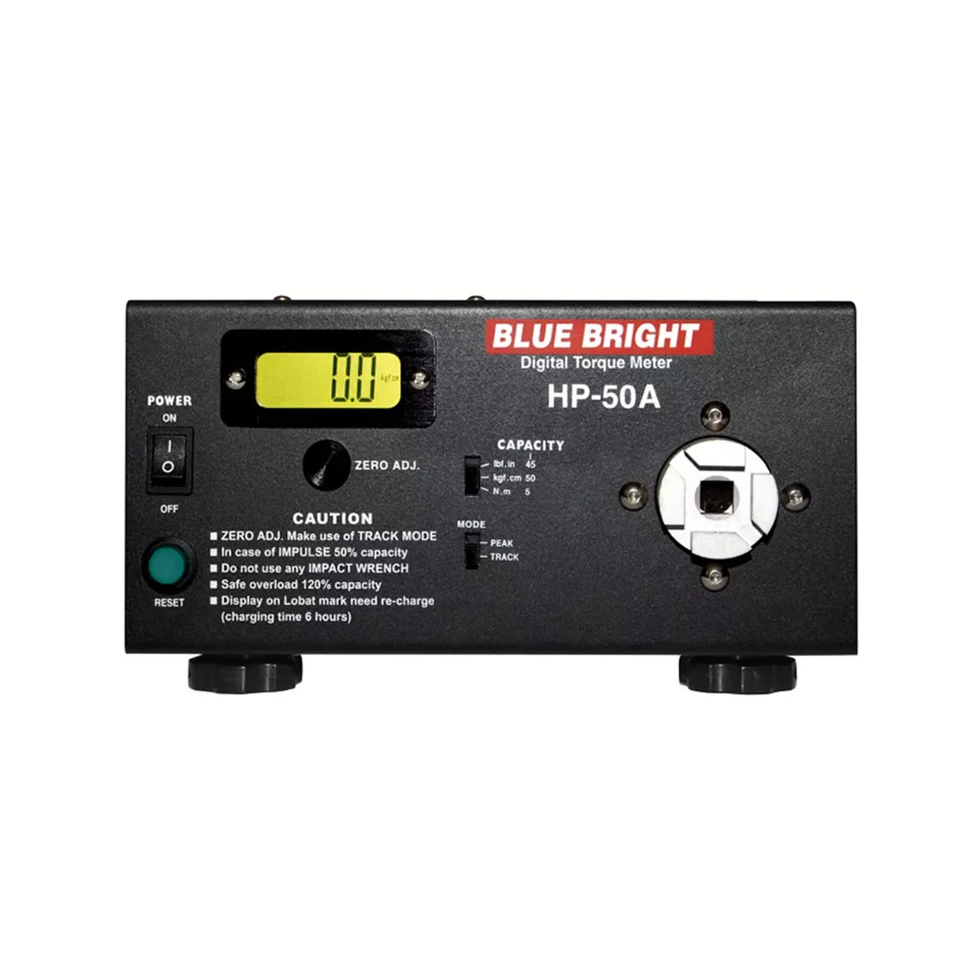
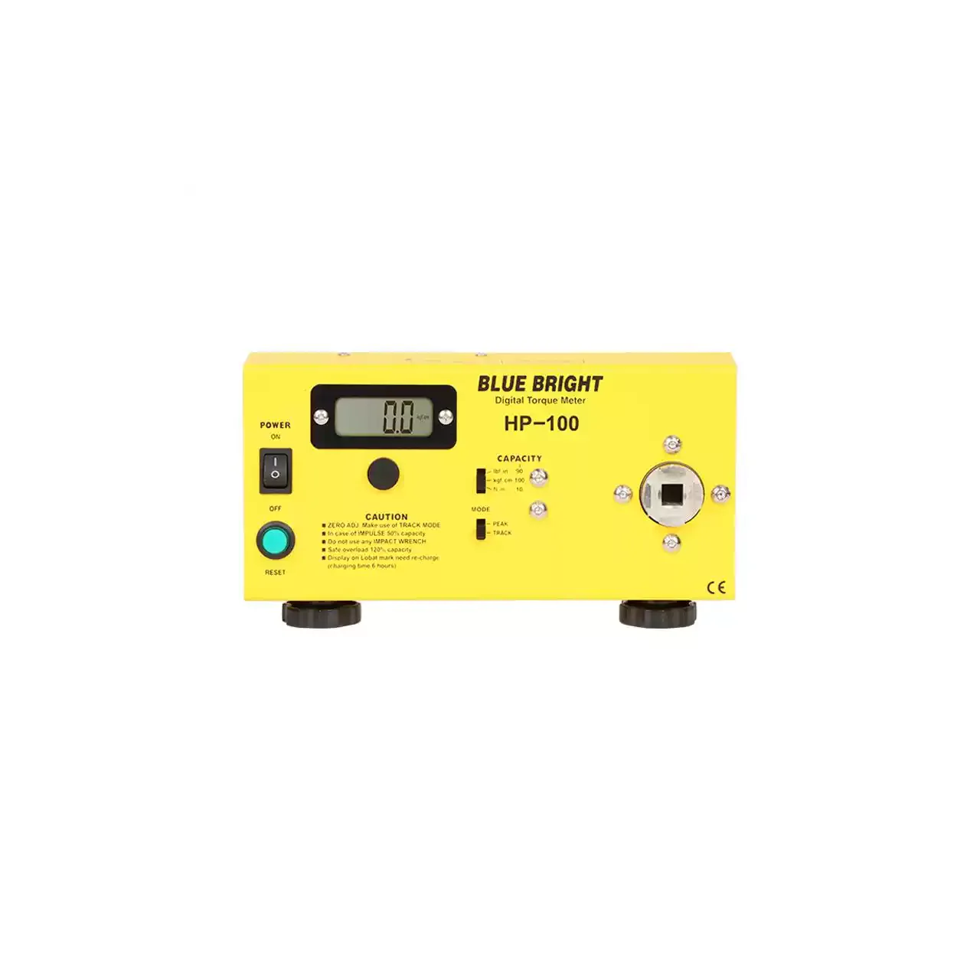
In this catalogue the material testing machines type is made up of torque instruments: a tester that measures the torque applied to a screw or a threaded joint, a fixture that holds a bottle or a closure while its cap is turned, a breakaway instrument for the shut-off of a powered driver, and a calibrator that checks a torque wrench against a reference. The neighbouring types cover hardness, tensile strength and surface texture, and a tensile frame is not part of this page.
What unites the group is the quantity rather than the specimen. A torque test applies a rotation and measures the moment at which something happens - a fastener seats, a cap starts to turn, a joint slips, a tool reaches its setting. The result depends on the thread, the lubrication, the washer, the speed of tightening and the stiffness of the fixture as much as on the parts, so the test is a property of the assembly and the method rather than of the material alone.
That is why the choice within the type is dominated by two questions: what turns and what is held still. A tester that measures a powered screwdriver needs a transducer inline with the bit; a cap tester needs a clamp for the container and a drive for the cap; a wrench calibrator needs a fixed lever and a reference transducer. This page covers those configurations and the boundary against the mechanical test types next to it.
How a material testing machine measures
The sensing element is a shaft with strain gauges bonded to it in a bridge. Torque twists the shaft, the gauges change resistance, and the instrument converts the bridge output into a torque. Two consequences follow. The shaft has to be in the load path, so the instrument either rotates with the tool or holds the reaction; and the stiffness of everything between the transducer and the joint is part of the reading. A compliant fixture stores energy and releases it, which shows up as a peak that the joint never saw.
The event being measured decides the mode. A seating torque is read while the fastener is turned slowly to its final position. A breakaway torque is the peak at the instant a tightened joint begins to move, which is a different figure from the torque that produced it. A powered driver delivers torque in pulses and its shut-off is a transient, so the instrument has to capture and hold a peak and its sampling has to be fast enough to see it. Reading a peak-hold display without knowing which event it captured is the commonest way to get a number that cannot be repeated.
Calibration is a separate duty that uses the same sensing technology. A torque wrench calibrator presents a known lever arm and a reference transducer, and the wrench is checked against that reference; its traceability comes from the lever and the transducer’s own calibration. A tester that measures a joint is not a calibrator, because its result depends on the joint rather than on a known input, and a calibrator is not a production gauge, because it is built to accept a tool rather than a product.
Configuration choices
Most of the specification is fixed by these decisions rather than by the accuracy class. Each one constrains the next, which is why they are settled in order.
| Configuration | Options to fix | What it actually decides |
| What is held and what turns | The tool rotates and the joint is fixed, the joint rotates and the tool is fixed, or the tool is checked against a fixed lever | The mechanical arrangement, and therefore which instrument shape can do the job at all. |
| Measurement mode | Seating, breakaway, first movement, the peak of a pulse train, or a continuous trace | Which event the number represents. Two modes on the same joint give two different figures, both correct. |
| Capacity and the bottom of the range | The maximum torque, and the resolution available at the low end of it | Whether a small fastener is measured or merely turned. A large capacity usually costs resolution where small work happens. |
| Transducer arrangement | A rotary transducer inline with the drive, a reaction transducer, or a replaceable detector head | Whether the tool can be used normally, and whether one instrument can cover several drive sizes. |
| Drive and interface to the item | Square drive size, bit holder, chuck, or a clamp sized to the container | Whether the item mounts without an adapter that adds compliance or offset. |
| Peak capture and sampling | Peak hold, first-peak detection, and the rate at which the signal is sampled | Whether a transient from a powered tool or an impact driver is recorded at all, and whether the peak shown is the one that mattered. |
| Fixturing and clamping | The clamp, the joint simulator, the lever arm, and the way the reaction is taken | How much of the reading comes from the fixture. A compliant clamp reports the clamp as well as the joint. |
| Reference and calibration provision | A built-in reference, a supplied lever and weights, or an external calibration service | Whether the instrument can be shown to be reading correctly, which is what a torque specification usually requires. |
How to choose a material testing machine
| Factor | Why it decides the answer | How to settle it before enquiring |
|---|
| The torque band | The minimum and the maximum settle the capacity, and the minimum is the one usually lost | Give both, and say where most of the work sits. |
| The event to be measured | Seating, breakaway, peak and calibration are different measurements | Describe what the fastener or the tool is doing at the moment the figure is taken. |
| Whether the tool or the assembly is under test | A calibrator checks the tool; a tester checks the joint | State whether the result is a tool setting or a product characteristic. |
| The drive and the item’s geometry | It decides the transducer interface and whether an adapter is needed | Give the drive size, the bit or the container, and the access around it. |
| Whether the torque is steady or pulsed | A pulse needs peak capture at a sampling rate that sees it | Say whether the tool is hand-driven, clutched or impact, and at what speed it is used. |
| Whether the result is recorded | Statistics, limits and an output change the instrument class | State whether readings are written down, stored, or sent to a line system. |
| Whether traceability is required | A calibration chain needs a reference lever and a calibrated transducer | Say whether a certificate is required, and what the quality system expects to see. |
If any of these are still open, send what is known. A quotation can be issued against a described joint and refined once the gaps are filled.
The nearest alternatives
These are the types an enquiry for a material testing machine usually turns out to be, and the point at which the choice is genuinely decided.
| Nearest alternative | What separates it from a torque instrument |
| Hardness testers | Measures resistance to indentation in the material itself, on a prepared surface. A torque result describes an assembly and its friction, and no conversion exists between the two. |
| Tensile testing machines | Pulls a specimen to failure and reports force against extension. A torque test may break a joint, but the figure is a moment about an axis and the specimen is the assembly rather than a material coupon. |
| Surface roughness testers | Measures the texture of a surface. A thread can meet a roughness callout and still give a different torque, because lubrication and geometry move the friction that the torque depends on, which is why the two are specified and measured separately. |
Hardness, tensile and torque all describe how a part behaves under load, and they answer different questions: what the material is, how much load it carries, and how the assembly tightens. A drawing that names more than one needs more than one instrument.
What to include in the enquiry
The first reply can be a quotation rather than a set of questions if the enquiry carries these. Where a figure is not known, send the duty description and we will confirm what it implies.
- What is tightened or measured, and the tool or container involved
- The torque band, at both the minimum and the maximum
- The event to be measured: seating, breakaway, peak, or tool calibration
- The drive size, and how the item is held
- Whether the torque is steady or pulsed, and the speed at which it is applied
- Whether traceability or recording is required, the quantity, destination port and required delivery date